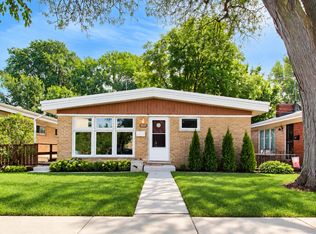
**Multiple offers received. Highest and best deadline set for Sunday 7/12 at 12pm** Skokie Fixer-upper! One block from Devonshire pool and park and in the Devonshire elementary school district. The home is in orignal condition with untouched hardwood floors preserved under the carpet. Kitchen and baths are in original condition waiting for your design ideas! Split level floorplan with 3 bedrooms and a large bathroom upstairs. The lower level features an addtional full bathroom and family room that walks out to the backyard. Estate Sale - Property is being sold As-is.
Pending
$375,000
8801 Lowell Ter, Skokie, IL 60076
3beds
--sqft
Single Family Residence
Built in ----
6,428 Square Feet Lot
$374,000 Zestimate®
$--/sqft
$-- HOA
What's special
Split level floorplanLarge bathroom upstairs
- 90 days
- 43
- 0
Likely to sell faster than
Zillow last checked:
Listing updated:
Listed by:
Alison Pepera 773-454-4137,
@properties Christie's International Real Estate
Source: MRED as distributed by MLS GRID,MLS#: 12687699
Facts & features
Interior
Bedrooms & bathrooms
- Bedrooms: 3
- Bathrooms: 2
- Full bathrooms: 2
Rooms
- Room types: No additional rooms
Primary bedroom
- Level: Second
- Area: 180 Square Feet
- Dimensions: 15X12
Bedroom 2
- Level: Second
- Area: 120 Square Feet
- Dimensions: 10X12
Bedroom 3
- Level: Second
- Area: 165 Square Feet
- Dimensions: 15X11
Dining room
- Level: Main
- Area: 121 Square Feet
- Dimensions: 11X11
Family room
- Level: Lower
- Area: 414 Square Feet
- Dimensions: 23X18
Kitchen
- Level: Main
- Area: 130 Square Feet
- Dimensions: 10X13
Laundry
- Level: Lower
- Area: 160 Square Feet
- Dimensions: 10X16
Living room
- Level: Main
- Area: 234 Square Feet
- Dimensions: 18X13
Heating
- Natural Gas, Forced Air
Cooling
- Central Air
Appliances
- Laundry: In Unit
Features
- Flooring: Hardwood
- Basement: Crawl Space,Walk-Out Access
Interior area
- Total structure area: 0
Property
Parking
- Total spaces: 2
- Parking features: Concrete, Driveway, Yes, Owned
- Has uncovered spaces: Yes
Accessibility
- Accessibility features: No Disability Access
Lot
- Size: 6,428 Square Feet
Details
- Parcel number: 10154290330000
- Special conditions: List Broker Must Accompany
Construction
Type & style
- Home type: SingleFamily
- Property subtype: Single Family Residence
Materials
- Brick
- Roof: Asphalt
Condition
- New construction: No
Utilities & green energy
- Sewer: Public Sewer
- Water: Lake Michigan, Public
Community & HOA
HOA
- Services included: None
Location
- Region: Skokie
Financial & listing details
- Tax assessed value: $370,000
- Annual tax amount: $7,752
- Date on market: 7/6/2026
- Ownership: Fee Simple
Estimated market value
$374,000
$355,000 - $393,000
$3,369/mo
Price history
| Date | Event | Price |
|---|---|---|
| 8/25/2026 | Pending sale | $375,000 |
Source:  MRED as distributed by MLS GRID #12687699 Report a problem MRED as distributed by MLS GRID #12687699 Report a problem | ||
| 7/14/2026 | Contingent | $375,000 |
Source: MRED as distributed by MLS GRID #12687699 Report a problem | ||
| 7/6/2026 | Listed for sale | $375,000 |
Source: MRED as distributed by MLS GRID #12687699 Report a problem | ||
Public tax history
| Year | Property taxes | Tax assessment |
|---|---|---|
| 2024 | $8,122 +4.8% | $37,000 +0% |
| 2023 | $7,753 +3.4% | $36,999 |
| 2022 | $7,500 +4.3% | $36,999 +14.6% |
| 2021 | $7,194 -0.6% | $32,278 |
| 2020 | $7,234 +0.2% | $32,278 -9% |
| 2019 | $7,218 +7.5% | $35,471 +14.1% |
| 2018 | $6,713 -1.1% | $31,100 |
| 2017 | $6,790 -2.4% | $31,100 |
| 2016 | $6,958 +12.9% | $31,100 +17% |
| 2015 | $6,163 +2% | $26,578 |
| 2014 | $6,045 +0.7% | $26,578 |
| 2013 | $6,003 -18.4% | $26,578 -21% |
| 2012 | $7,353 +1.7% | $33,633 |
| 2011 | $7,227 +18.4% | $33,633 |
| 2010 | $6,105 -11.7% | $33,633 -13.7% |
| 2009 | $6,910 +10.6% | $38,957 -12% |
| 2008 | $6,250 +11.6% | $44,270 |
| 2007 | $5,601 +17% | $44,270 +33.1% |
| 2006 | $4,788 +4.9% | $33,265 |
| 2005 | $4,563 +5.6% | $33,265 |
| 2004 | $4,322 +7.9% | $33,265 +36.1% |
| 2003 | $4,006 +6.4% | $24,435 |
| 2002 | $3,763 +19.7% | $24,435 |
| 2001 | $3,143 +2.6% | $24,435 +19.9% |
| 2000 | $3,063 +0% | $20,381 |
| 1999 | $3,063 | $20,381 |
Find assessor info on the county website
Monthly payment
Est. payment
Payment breakdown
Explore the cost of this home by adjusting the details. Changes won't be saved.Climate risks
Neighborhood: Devonshire Highlands
Nearby schools
Schools provided by the listing agent
- Elementary: Devonshire Elementary School
- High: Niles North High School
- District: 68
Source: MRED as distributed by MLS GRID. This data may not be complete. We recommend contacting the local school district to confirm school assignments for this home.
Similar homes
- $450,0003 bd2 ba1.3k sqft9039 Niles Center Rd, Skokie, IL 60076Re-activated
 MLS ID #12755489, Amy Bernstein, @properties Christie's International Real Estate. MRED as distributed by MLS GRID
 - $350,0002 bd1 ba1.1k sqft3836 Hull St, Skokie, IL 60076Active
 MLS ID #12744119, Karen D Daugerdas, ABR,PSA,SFR,SRES, Coldwell Banker Realty. MRED as distributed by MLS GRID
 - $--3 bd1 ba1k sqft2123 Seward St, Evanston, IL 60202Auction
 Auction.com 2
 - $399,0003 bd2 ba1.2k sqft9120 E Prairie Rd, Evanston, IL 60203Active
 MLS ID #12770192, Michael Lohens, RE/MAX Properties Northwest. MRED as distributed by MLS GRID
