Welcome home to this fully updated 3 bed/ 2 bath home in the heart of Blaine! Quartz countertops, tile
backsplash, stainless steel appliances appliances, and remodeled kitchen and bathrooms! Fresh paint and
new carpet throughout. Gleaming hardwood floors throughout the whole main level. New deck boards, new (1 year old!) windows, 1 year old washer/dryer, and 2 year old kitchen appliances! Enjoy the outdoors on your wrap-around porch. Highly coveted oversized 3-car garage (with 2 year old garage doors) and concrete driveway is sure to please the pickiest of buyers. Quick close possible. Move in today!
Active
$335,000
8801 Madison St NE, Blaine, MN 55434
3beds
1,283sqft
Single Family
Built in 1975
10,018 Square Feet Lot
$337,100 Zestimate®
$261/sqft
$-- HOA
What's special
Wrap-around porchNew carpet throughoutRemodeled kitchen and bathroomsStainless steel appliancesQuartz countertopsNew deck boardsFresh paint
- 11 days
- 547
- 42
Likely to sell faster than
Zillow last checked:
Listing updated:
Listed by:
Taylor Foster 651-403-9670,
JPW Realty,
Rebekah Foster 952-607-6017
Source: NorthstarMLS as distributed by MLS GRID,MLS#: 7132871
Facts & features
Interior
Bedrooms & bathrooms
- Bedrooms: 3
- Bathrooms: 2
- Full bathrooms: 1
- 3/4 bathrooms: 1
Bedroom
- Level: Main
- Area: 156 Square Feet
- Dimensions: 13x12
Bedroom 2
- Level: Main
- Area: 95 Square Feet
- Dimensions: 10x9.5
Bedroom 3
- Level: Lower
- Area: 143 Square Feet
- Dimensions: 13x11
Dining room
- Level: Main
- Area: 47.5 Square Feet
- Dimensions: 9.5x5
Family room
- Level: Lower
- Area: 255 Square Feet
- Dimensions: 17x15
Kitchen
- Level: Main
- Area: 95 Square Feet
- Dimensions: 9.5x10
Laundry
- Level: Lower
- Area: 153 Square Feet
- Dimensions: 17x9
Living room
- Level: Main
- Area: 189 Square Feet
- Dimensions: 14x13.5
Walk in closet
- Level: Lower
- Area: 58.5 Square Feet
- Dimensions: 9x6.5
Heating
- Forced Air
Cooling
- Central Air
Appliances
- Included: Dishwasher, Dryer, Microwave, Range, Refrigerator, Stainless Steel Appliance(s), Washer
- Laundry: In Basement, Laundry Room, Sink
Features
- Basement: Finished
Interior area
- Total structure area: 1,408
- Total interior livable area: 1,283 sqft
- Finished area above ground: 704
- Finished area below ground: 579
Property
Parking
- Total spaces: 3
- Parking features: Detached Garage, Concrete, Garage Door Opener, Insulated Garage
- Garage spaces: 3
- Has uncovered spaces: Yes
- Details: Garage Dimensions (27x34)
Accessibility
- Accessibility features: None
Features
- Levels: One
- Stories: 1
- Patio & porch: Deck, Wrap Around
- Fencing: Chain Link,Partial,Privacy
Lot
- Size: 10,018 Square Feet
- Dimensions: 75 x 133
- Features: Corner Lot, Tree Coverage - Light
Details
- Additional structures: Garage(s)
- Foundation area: 704
- Parcel number: 313123420031
- Zoning description: Residential-Single Family
Construction
Type & style
- Home type: SingleFamily
- Property subtype: Single Family
Materials
- Roof: Age Over 8 Years
Condition
- New construction: No
- Year built: 1975
Utilities & green energy
- Gas: Natural Gas
- Sewer: City Sewer/Connected
- Water: City Water/Connected
Community & HOA
Community
- Subdivision: Poplar Homes 2
HOA
- Has HOA: No
Location
- Region: Blaine
Financial & listing details
- Price per square foot: $261/sqft
- Tax assessed value: $276,400
- Annual tax amount: $3,339
- Date on market: 8/25/2026
Estimated market value
$337,100
$320,000 - $354,000
$2,303/mo
Price history
| Date | Event | Price |
|---|---|---|
| 8/25/2026 | Listed for sale | $335,000$261/sqft |
Source:  NorthstarMLS as distributed by MLS GRID #7132871 Report a problem NorthstarMLS as distributed by MLS GRID #7132871 Report a problem | ||
| 9/13/2024 | Listing removed | $2,650$2/sqft |
Source: Zillow Rentals Report a problem | ||
| 7/15/2024 | Listed for rent | $2,650$2/sqft |
Source: Zillow Rentals Report a problem | ||
| 1/18/2024 | Listing removed | -- |
Source: NorthstarMLS as distributed by MLS GRID #6466873 Report a problem | ||
| 12/8/2023 | Listed for sale | $335,000+44.7%$261/sqft |
Source: NorthstarMLS as distributed by MLS GRID #6466873 Report a problem | ||
| 9/25/2023 | Sold | $231,500$180/sqft |
Source: Public Record Report a problem | ||
Public tax history
| Year | Property taxes | Tax assessment |
|---|---|---|
| 2025 | $3,059 +18.5% | $276,400 +1.4% |
| 2024 | $2,583 +2.2% | $272,700 +7.8% |
| 2023 | $2,527 +6.5% | $253,027 +1.9% |
| 2022 | $2,373 +2.7% | $248,231 +23.3% |
| 2021 | $2,311 -1% | $201,361 -0.2% |
| 2019 | $2,334 +6.7% | $201,700 +8.3% |
| 2018 | $2,188 +5.6% | $186,300 +7.6% |
| 2017 | $2,072 +7.7% | $173,200 +12.4% |
| 2016 | $1,925 +2.9% | $154,100 |
| 2015 | $1,871 +3.3% | $154,100 +15.2% |
| 2014 | $1,812 +3.3% | $133,800 |
| 2013 | $1,754 -7.7% | -- |
| 2012 | $1,901 +5.8% | -- |
| 2011 | $1,796 -4.5% | -- |
| 2010 | $1,882 +3.2% | -- |
| 2008 | $1,823 +5.3% | -- |
| 2007 | $1,731 +11% | -- |
| 2006 | $1,560 +10.9% | -- |
| 2005 | $1,406 +10.1% | -- |
| 2004 | $1,278 +5.8% | -- |
| 2003 | $1,208 +24.4% | -- |
| 2002 | $972 -4% | -- |
| 2001 | $1,012 | -- |
Find assessor info on the county website
Monthly payment
Est. payment
Payment breakdown
Explore the cost of this home by adjusting the details. Changes won't be saved.Climate risks
Neighborhood: 55434
Similar homes
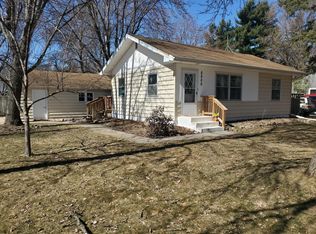
- $335,0003 bd2 ba1.8k sqft1600 Amy Ln, Brooklyn Center, MN 55430For Sale

 MLS ID #7128805, Yarira Pineda, Edina Realty, Inc.. NorthstarMLS as distributed by MLS GRID
 - $259,9003 bd2 ba1.6k sqft582 Clover Leaf Pkwy NE, Blaine, MN 55434For Sale
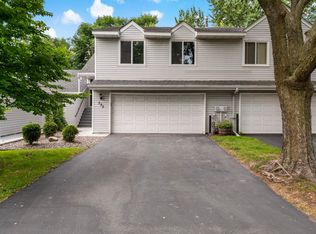 MLS ID #7131784, Polina Kilpela, National Realty Guild. NorthstarMLS as distributed by MLS GRID
 - $289,9003 bd2 ba1.5k sqft2163 109th Ln NW, Coon Rapids, MN 55433For Sale
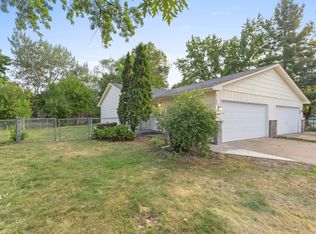 MLS ID #7134618, David B Hitchcock, Pro Flat Fee Realty LLC. NorthstarMLS as distributed by MLS GRID
 - $279,0013 bd2 ba1.3k sqft1086 122nd Ave NE, Blaine, MN 55434For Sale
 MLS ID #7126150, Matt Cullen, RE/MAX Advantage Plus. NorthstarMLS as distributed by MLS GRID
 - $339,0004 bd3 ba1.6k sqft11601 Georgia Ave N, Champlin, MN 55316For SaleMLS ID #7122876, Erica L Spade, BRIX Real Estate. NorthstarMLS as distributed by MLS GRID
- $385,0003 bd2 ba1.4k sqft2370 Pleasant View Dr, New Brighton, MN 55112For SaleMLS ID #7126347, Kevin Bradley, Century 21 Affiliated. NorthstarMLS as distributed by MLS GRID
- $334,9004 bd2 ba1.3k sqft14 Pine Dr, Circle Pines, MN 55014For SaleMLS ID #7112886, Talia Hindi - Hindi McCarter Real Estate Advisors, Bridge Realty, LLC. NorthstarMLS as distributed by MLS GRID
- $369,0002 bd2 ba1.6k sqft10920 Xeon St NW, Coon Rapids, MN 55433For SaleMLS ID #7115988, Jarae Tolman, Keller Williams Classic Realty. NorthstarMLS as distributed by MLS GRID
- $369,9994 bd2 ba1.4k sqft8444 Brunswick Ct N, Brooklyn Park, MN 55443For SaleMLS ID #7127120, Melanie Lafferty, Legion Properties. NorthstarMLS as distributed by MLS GRID
- $344,9004 bd2 ba1.4k sqft8145 Mount Curve Blvd, Minneapolis, MN 55445For SaleMLS ID #7115754, Josh Savageau, Keller Williams Classic Realty. NorthstarMLS as distributed by MLS GRID
- $325,0003 bd2 ba1.1k sqft9455 Revere Ln N, Maple Grove, MN 55369For SaleMLS ID #7108945, Brandon Stopka, Engel & Volkers Minneapolis. NorthstarMLS as distributed by MLS GRID
- $325,0004 bd2 ba1.5k sqft851 Brisbin St, Anoka, MN 55303For SaleMLS ID #7125673, George H. Schmidt III, Epique Realty. NorthstarMLS as distributed by MLS GRID
- $355,5153 bd2 ba1.4k sqft11533 Yukon Ave N, Champlin, MN 55316For SaleMLS ID #7108345, Mandee Moua, Home Sellers. NorthstarMLS as distributed by MLS GRID
- $334,9003 bd2 ba1.7k sqft5029 53rd Ave N, Crystal, MN 55429For SaleMLS ID #7114435, Jason P Stockwell, eXp Realty. NorthstarMLS as distributed by MLS GRID
- $364,9003 bd2 ba1.8k sqft3360 117th Ave NW, Coon Rapids, MN 55433For SaleMLS ID #7107452, Andy I Evuleocha, Coldwell Banker Realty - Southwest Regional. NorthstarMLS as distributed by MLS GRID
- $425,0003 bd2 ba1.8k sqft5624 Pascal St, Shoreview, MN 55126For SaleMLS ID #7135063, Robert Brown, GRI, Keller Williams Premier Realty. NorthstarMLS as distributed by MLS GRID
- $349,5004 bd2 ba1.6k sqft406 Schilling Cir NW, Forest Lake, MN 55025For SaleMLS ID #7126050, Carol Pech, Counselor Realty, Inc. NorthstarMLS as distributed by MLS GRID
- $315,0003 bd2 ba1.7k sqft1613 Lyn Curve Ave N, Minneapolis, MN 55411For SaleMLS ID #7109736, Mariia Chaplia De Morais, eXp Realty. NorthstarMLS as distributed by MLS GRID
- $359,0004 bd2 ba1k sqft6624 Minnetonka Blvd, Saint Louis Park, MN 55426For SaleMLS ID #7134770, Oliver Lerner, Shuk Realty Incorporated. NorthstarMLS as distributed by MLS GRID
- $340,0003 bd2 ba1.4k sqft1809 3rd St NE, Minneapolis, MN 55418For SaleMLS ID #7084148, Nathan Pentz, Keller Williams Classic Rlty NW. NorthstarMLS as distributed by MLS GRID
