Pet freindly, completely remodeled 2 bedroom, 2 bath, 1 car garage condo, located in Trinity. Kitchen is customized with granite countertops, marble back splash, custom cabinets, travertine tiles. and immaculate craftsmenship. Living room has an open design leading into an office and features porcelain tile and a 61 inch Samsung Smart TV and Bose surround system included with purchase. Both bathrooms completely remodeled with new floors, showers, toilets and sinks. Many Upgrades !!!
For sale
$199,999
8801 MANOS CIRCLE #8801, NEW PORT RICHEY, FL 34655
2beds
1,180sqft
:
Get pre-qualified$1,805/mo
Condominium
Built in 1990
-- sqft lot
$-- Zestimate®
$169/sqft
$430/mo HOA
What's special
Travertine tilesBose surround system includedCustom cabinetsMarble backsplash
- 3 days |
- 92 |
- 5 |
Likely to sell faster than
Zillow last checked:
Listing updated:
Listed by:
Jeffrey LaPilla 352-238-4336,
DALTON WADE INC 888-668-8283
Source: Stellar MLS,MLS#: W7887567 Originating MLS: Suncoast Tampa
Originating MLS: Suncoast Tampa
Facts & features
Interior
Bedrooms & bathrooms
- Bedrooms: 2
- Bathrooms: 2
- Full bathrooms: 2
Rooms
- Room types: Attic, Den/Library/Office
Primary bedroom
- Features: Built-in Closet
- Level: First
- Dimensions: 15x12
Other
- Features: Built-in Closet
- Level: First
Kitchen
- Features: Shower No Tub
- Level: First
- Area: 180 Square Feet
- Dimensions: 15x12
Kitchen
- Features: Pantry
- Level: First
- Area: 256 Square Feet
- Dimensions: 16x16
Living room
- Level: First
- Area: 120 Square Feet
- Dimensions: 12x10
Heating
- Central
Cooling
- Central Air
Appliances
- Included: Dishwasher, Disposal, Dryer, Microwave, Range, Range Hood, Refrigerator, Washer
- Laundry: Inside
Features
- Ceiling Fan(s), Crown Molding, Living Room/Dining Room Combo, Solid Wood Cabinets, Walk-In Closet(s)
- Flooring: Ceramic Tile, Other
- Has fireplace: No
- Furnished: Yes
Interior area
- Total structure area: 1,581
- Total interior livable area: 1,180 sqft
Property
Parking
- Total spaces: 1
- Parking features: Garage Door Opener
- Attached garage spaces: 1
Features
- Levels: One
- Stories: 1
- Exterior features: Private Entrance
Lot
- Size: 1.56 Acres
- Features: Near Public Transit
- Residential vegetation: Mature Landscaping
Details
- Parcel number: 232616002B010000230
- Zoning: AC
- Special conditions: None
Construction
Type & style
- Home type: Condo
- Property subtype: Condominium
Materials
- Block, Stucco
- Foundation: Slab
- Roof: Shingle
Condition
- New construction: No
- Year built: 1990
Utilities & green energy
- Sewer: Septic Tank
- Water: Public
- Utilities for property: BB/HS Internet Available, Cable Available, Sprinkler Recycled, Street Lights
Community & HOA
Community
- Features: Deed Restrictions
- Security: Smoke Detector(s)
- Pet fee: $0 monthly
- Subdivision: SPRING HAVEN
HOA
- Has HOA: Yes
- Services included: Cable TV, Maintenance Structure, Maintenance Grounds
- HOA fee: $430 monthly
- HOA name: Qualified Property Management 727-869-9700
Location
- Region: New Pt Richey
Financial & listing details
- Price per square foot: $169/sqft
- Annual tax amount: $2,075
- Date on market: 8/6/2026
- Cumulative days on market: 4 days
- Listing terms: Cash,Conventional,FHA
- Ownership: Condominium
- Total actual rent: 0
- Road surface type: Paved, Asphalt
Estimated market value
Not available
Estimated sales range
Not available
$2,078/mo
Price history
| Date | Event | Price |
|---|---|---|
| 8/6/2026 | Listed for sale | $199,999$169/sqft |
Source:  Stellar MLS #W7887567 Report a problem Stellar MLS #W7887567 Report a problem | ||
Public tax history
Tax history is unavailable.
Monthly payment
Est. payment
Payment breakdown
Explore the cost of this home by adjusting the details. Changes won't be saved.Climate risks
Neighborhood: 34655
Nearby schools
GreatSchools rating
- 3/10Seven Springs Elementary SchoolGrades: PK-5Distance: 0.7 mi
- 8/10Seven Springs Middle SchoolGrades: 6-8Distance: 1 mi
- 7/10James W. Mitchell High SchoolGrades: 9-12Distance: 1.1 mi
- $162,1002 bd2 ba1.1k sqft8801 Manos Cir, New Port Richey, FL 34655Off Market
- $1,7002 bd2 ba1.1k sqft8741 Manos Cir, New Port Richey, FL 34655For Rent
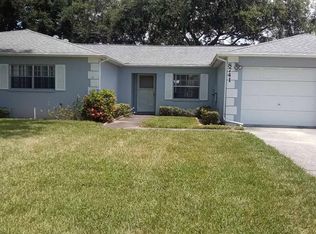
- $66,995-- bd-- ba-- sqft8805 Manos Cir, New Port Richey, FL 34655Off Market
- $79,030-- bd2 ba1.1k sqft8805 Manos Cir, New Port Richey, FL 34655Off Market
- $228,0003 bd2 ba1.3k sqft8813 Manos Cir, New Port Richey, FL 34655Sold
- $150,100-- bd2 ba1.1k sqft8739 Manos Cir, New Port Richey, FL 34655Off Market
- $167,7002 bd2 ba1.1k sqft8815 Manos Cir, New Port Richey, FL 34655Off Market
- $137,600-- bd2 ba1.1k sqft8804 Manos Cir, New Port Richey, FL 34655Off Market
A local agent can set up tours, give advice and negotiate with sellers.
A local lender can help you make sure your offer is ready when you are.
Similar homes
- $199,9902 bd2 ba1.2k sqft4739 CARRINGTON COURT, NEW PORT RICHEY, FL 34655For Sale
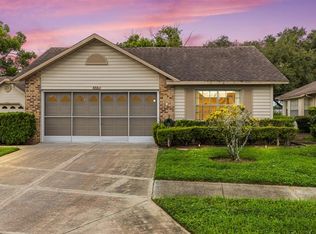
 MLS ID #TB8536803, Zachary Boyle, LPT REALTY, LLC. Stellar MLS
 - $274,9002 bd2 ba1.4k sqft4949 BOSTONIAN LOOP, NEW PORT RICHEY, FL 34655For Sale
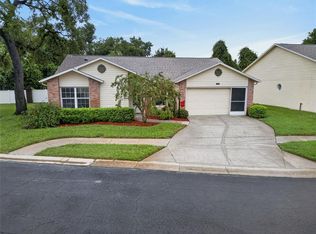 MLS ID #TB8534106, Matt Vigh, THE VAULT REALTY. Stellar MLS
 - $169,9002 bd2 ba1.1k sqft4903 LEYTE COURT #67, NEW PORT RICHEY, FL 34655For Sale
 MLS ID #W7886892, Ashley Quaife, RE/MAX CHAMPIONS. Stellar MLS
 - $189,0002 bd2 ba1.1k sqft4876 BOONESBORO COURT, NEW PORT RICHEY, FL 34655For Sale
 MLS ID #W7886990, Sue Salm, PA, RE/MAX CHAMPIONS. Stellar MLS
 - $199,9002 bd2 ba935 sqft6627 SPRING FLOWER DRIVE #14, NEW PORT RICHEY, FL 34653For SaleMLS ID #TB8489632, Sheila Gatons, TOM TUCKER REALTY. Stellar MLS
- $199,0002 bd2 ba1k sqft205 MARTHA LANE #205, OLDSMAR, FL 34677For SaleMLS ID #TB8536581, Nicholas Costello, KEYS TO THE BAY REAL ESTATE. Stellar MLS
- $235,0003 bd2 ba1.2k sqft5064 ROYAL PALMS WAY #204, NEW PORT RICHEY, FL 34652For SaleMLS ID #W7887907, Janina Wozniak, FUTURE HOME REALTY. Stellar MLS
- $218,0002 bd2 ba1.3k sqft4534 SLIPPERY ROCK ROAD, NEW PORT RICHEY, FL 34653For SaleMLS ID #TB8522757, Doug Pierson, COASTAL PROPERTIES GROUP INTERNATIONAL. Stellar MLS
- $177,9992 bd2 ba1k sqft1400 PINE GLEN LANE #D2, TARPON SPRINGS, FL 34688For SaleMLS ID #TB8486648, Brenda Rubio, LLC, BHHS FLORIDA PROPERTIES GROUP. Stellar MLS
- $177,9002 bd2 ba1k sqft11317 VERSAILLES LANE #5, PORT RICHEY, FL 34668For SaleMLS ID #TB8474251, Linda Ruhlig, ADVANTAGE REAL ESTATE SERVICES. Stellar MLS
- $229,9002 bd2 ba1.5k sqft8405 DIVOT WAY, PORT RICHEY, FL 34668For SaleMLS ID #TB8536090, Whitnee Suarez, FUTURE HOME REALTY INC. Stellar MLS
- $235,0002 bd2 ba1.3k sqft7952 FOXWOOD DRIVE, NEW PORT RICHEY, FL 34653For SaleMLS ID #W7887376, Christian Bennett, RE/MAX CHAMPIONS. Stellar MLS
- $188,0002 bd2 ba1.1k sqft2292 COSTA RICAN DRIVE #30, CLEARWATER, FL 33763For SaleMLS ID #TB8430619, Janice Kolata, BONOMO REALTY LLC. Stellar MLS
- $135,0002 bd2 ba1k sqft6643 KELSEY LANE #4B, NEW PORT RICHEY, FL 34653For SaleMLS ID #TB8527742, Tina White, EXP REALTY LLC. Stellar MLS
- $199,9002 bd2 ba918 sqft2261 SHELLY DRIVE #D, PALM HARBOR, FL 34684For SaleMLS ID #TB8503311, Lesley Kanehl, COLDWELL BANKER REALTY. Stellar MLS
- $212,0002 bd2 ba1k sqft3367 CRYSTAL COURT E #E, PALM HARBOR, FL 34685For SaleMLS ID #TB8515130, Chris Arata, COLDWELL BANKER REALTY. Stellar MLS
- $216,0002 bd2 ba1k sqft7703 ROCKVILLE COURT, NEW PORT RICHEY, FL 34654For SaleMLS ID #TB8477247, Teri Kelly, KELLY REALTY GROUP LLC. Stellar MLS
- $195,0002 bd2 ba1.1k sqft8350 SAVANNAH TRACE CIRCLE #305, TAMPA, FL 33615For SaleMLS ID #TB8534000, Pablo Aviles, COMPASS FLORIDA LLC. Stellar MLS
- $230,0002 bd1 ba922 sqft2122 HOLIDAY DRIVE, HOLIDAY, FL 34691For SaleMLS ID #TB8535841, GREYS Quintero, HOME PRIME REALTY LLC. Stellar MLS
- $275,0003 bd2 ba1.4k sqft8811 MARTINIQUE LANE, PORT RICHEY, FL 34668For SaleMLS ID #TB8536723, Kostadena Arianas, MITCHELL DEAN REALTY. Stellar MLS
