Welcome to an exceptional 4bdrm, 3bth embodies modern living at its finest. The heart of this home is the chef's kitchen, featuring an island, SS appliances are included, ensuring cooking is a delight. The kitchen is adorned with an architectural trim package, Maple 42 cabinets & subway tile. Cozy up by the fireplace in the evenings, enjoying its ambiance. Upstairs, revel in the comfort of the owner's suite, complete with a dble bowl vanity, shower, and a luxurious soaking tub. The 2nd floor laundry adds to your daily convenience. The full unfinished basement offers ample storage or potential. Step outside and enjoy the vast oversized lot, ensuring privacy and space. The fenced yard adds a sense of seclusion, and there's even a shed included for your convenience. Entertain guests on the expansive patio is perfect for summer barbecues. A spacious 3-car garage makes parking a breeze.This home is a true gem, offering a perfect blend of sophistication and functionality
Closed
$477,000
8801 Marquette St, Saint John, IN 46373
4beds
2,371sqft
Single Family Residence
Built in 2019
0.44 Acres Lot
$510,100 Zestimate®
$201/sqft
$3,330 Estimated rent
Home value
$510,100
$485,000 - $536,000
$3,330/mo
Zestimate® history
Owner options
List your home for rent
$3,330/mo
Rent Zestimate®
Find your next renter with Zillow Rental Manager. Plus, with online applications, you can quickly screen prospective tenants – for free.
$3,330/mo
Rent Zestimate®
Refinance and save
$3,006/mo
Est. payment
Refinancing to a lower rate could help reduce your monthly payments and save thousands over the life of the loan.
$3,006/mo
Est. payment
Explore your selling options
Work with a Zillow partner agent
Leverage their expertise and Zillow's premium Showcase listings to get your home seen by more buyers.
Get startedList with your own agent
Get your home in front of millions of buyers by listing it on Zillow.
Learn how to do itSell it yourself
Take full control of how buyers see your home on Zillow by listing For Sale by Owner (FSBO).
List your homeWhat's special
Zillow last checked:
Listing updated:
Listed by:
David Burrow,
BHHS Executive Group RE 219-464-8521
Bought with:
Courtney Johnson, RB22000208
Advanced Real Estate, LLC
Source: NIRA as distributed by MLS GRID,MLS#: 540351
Facts & features
Interior
Bedrooms & bathrooms
- Bedrooms: 4
- Bathrooms: 3
- Full bathrooms: 2
- 1/2 bathrooms: 1
Rooms
- Room types: Bathroom, Bedroom 2, Bedroom 3, Bedroom 4, Den, Dining Room, Kitchen, Laundry, Living Room, Primary Bedroom
Primary bedroom
- Area: 225
- Dimensions: 15 x 15
Bedroom 2
- Area: 132
- Dimensions: 12 x 11
Bedroom 3
- Area: 132
- Dimensions: 12 x 11
Bedroom 4
- Area: 120
- Dimensions: 12 x 10
Bathroom
- Description: 1/2
Bathroom
- Description: Full
Bathroom
- Description: Full
Den
- Dimensions: 12 x 12
Dining room
- Description: Breakfast Room
- Dimensions: 12 x 11
Kitchen
- Area: 144
- Dimensions: 12 x 12
Laundry
- Dimensions: 7 x 6
Living room
- Area: 255
- Dimensions: 15 x 17
Heating
- Forced Air, Natural Gas
Appliances
- Included: Dishwasher, Disposal, Microwave, Refrigerator
Features
- Cathedral Ceiling(s), Vaulted Ceiling(s)
- Basement: Daylight
- Number of fireplaces: 1
- Fireplace features: Great Room, Living Room
Interior area
- Total structure area: 2,371
- Total interior livable area: 2,371 sqft
- Finished area above ground: 2,371
Property
Parking
- Total spaces: 3
- Parking features: Attached
- Attached garage spaces: 3
Features
- Levels: Two
- Patio & porch: Patio
- Fencing: Fenced
- Frontage length: 120
Lot
- Size: 0.44 Acres
- Features: Corner Lot, Level
Details
- Parcel number: 451127257001000035
Construction
Type & style
- Home type: SingleFamily
- Property subtype: Single Family Residence
Condition
- New construction: No
- Year built: 2019
Utilities & green energy
- Water: Public
- Utilities for property: Cable Available, Electricity Available, Natural Gas Available
Community & HOA
Community
- Features: Sidewalks
- Subdivision: North Point Ph 5
HOA
- Has HOA: No
Location
- Region: Saint John
Financial & listing details
- Price per square foot: $201/sqft
- Tax assessed value: $481,900
- Annual tax amount: $3,929
- Date on market: 2/27/2024
- Listing agreement: Exclusive Right To Sell
- Listing terms: Cash,Conventional,FHA,Relocation Property,VA Loan
Price history
| Date | Event | Price |
|---|---|---|
| 2/26/2024 | Sold | $477,000-1.6%$201/sqft |
Source:  NIRA as distributed by MLS GRID #540351 Report a problem NIRA as distributed by MLS GRID #540351 Report a problem | ||
| 12/4/2023 | Price change | $485,000-2%$205/sqft |
Source: NIRA as distributed by MLS GRID #540351 Report a problem | ||
| 11/15/2023 | Price change | $495,000-2%$209/sqft |
Source: NIRA as distributed by MLS GRID #540351 Report a problem | ||
| 11/8/2023 | Price change | $504,900-1.9%$213/sqft |
Source: NIRA as distributed by MLS GRID #540351 Report a problem | ||
| 10/18/2023 | Listed for sale | $514,500+45.7%$217/sqft |
Source: NIRA as distributed by MLS GRID #540351 Report a problem | ||
| 4/24/2020 | Sold | $353,087-1.8%$149/sqft |
Source: NIRA as distributed by MLS GRID #459132 Report a problem | ||
| 3/26/2020 | Price change | $359,587+1.1%$152/sqft |
Source: Olthof Homes Report a problem | ||
| 3/12/2020 | Price change | $355,843-1.9%$150/sqft |
Source: Olthof Homes Report a problem | ||
| 3/6/2020 | Price change | $362,587+1%$153/sqft |
Source: Olthof Homes Report a problem | ||
| 2/15/2020 | Price change | $358,843-1.4%$151/sqft |
Source: Olthof Homes Report a problem | ||
| 2/12/2020 | Price change | $363,843-1.4%$153/sqft |
Source: Olthof Homes Report a problem | ||
| 1/29/2020 | Price change | $368,843-0.3%$156/sqft |
Source: Olthof Homes Report a problem | ||
| 1/23/2020 | Price change | $369,843-0.5%$156/sqft |
Source: Olthof Homes Report a problem | ||
| 10/23/2019 | Price change | $371,843-0.5%$157/sqft |
Source: Olthof Homes Report a problem | ||
| 10/20/2019 | Price change | $373,712+1.3%$158/sqft |
Source: Olthof Homes Report a problem | ||
| 6/9/2019 | Listed for sale | $368,964$156/sqft |
Source: Olthof Homes Report a problem | ||
Public tax history
| Year | Property taxes | Tax assessment |
|---|---|---|
| 2025 | $3,767 +3.2% | $481,900 +17.9% |
| 2024 | $3,651 -7.1% | $408,600 +3.4% |
| 2023 | $3,929 +5.4% | $395,100 +4.6% |
| 2022 | $3,728 -1.6% | $377,900 +3% |
| 2021 | $3,787 | $366,900 +0.4% |
| 2020 | -- | $365,500 +60816.7% |
| 2019 | $57 | $600 |
| 2018 | -- | $600 |
Find assessor info on the county website
Neighborhood: 46373
Nearby homes
- $501,2004 bd3 ba2.3k sqft8807 Marquette St, Saint John, IN 46373Off Market

- $552,3004 bd2 ba2.8k sqft8800 Drake Dr, Saint John, IN 46373Off Market
- $465,0004 bd3 ba2.3k sqft8806 Drake Dr, Saint John, IN 46373Off Market
- $514,3004 bd3 ba2.4k sqft8813 Marquette St, Saint John, IN 46373Off Market
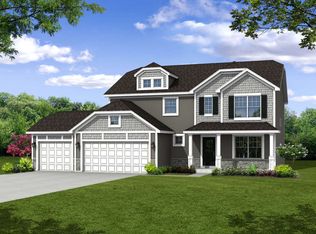
- $482,6004 bd2 ba2.7k sqft8752 W 87th Ave, Saint John, IN 46373Off Market
- $483,0004 bd2 ba2.4k sqft8732 W 87th Ave, Saint John, IN 46373Off Market
- $512,8004 bd2 ba2.4k sqft8812 Drake Dr, Saint John, IN 46373Off Market
- $329,5003 bd1 ba1.1k sqft8720 Marquette Rd, Schererville, IN 46375Off Market
Nearby schools
GreatSchools rating
- 7/10Hal E Clark Middle SchoolGrades: 5-8Distance: 0.7 mi
- 9/10Lake Central High SchoolGrades: 9-12Distance: 1.7 mi
- 7/10Kolling Elementary SchoolGrades: PK-4Distance: 1.5 mi
Schools provided by the listing agent
- Elementary: Kolling Elementary School
- High: Lake Central High School
Source: NIRA as distributed by MLS GRID. This data may not be complete. We recommend contacting the local school district to confirm school assignments for this home.
Get a cash offer in 3 minutes
Find out how much your home could sell for in as little as 3 minutes with a no-obligation cash offer.
Estimated market value
$510,100
Get a cash offer in 3 minutes
Find out how much your home could sell for in as little as 3 minutes with a no-obligation cash offer.
Estimated market value
$510,100
- Indiana
- Lake County
- Saint John
- 46373
- 8801 Marquette St
Nearby cities
Nearby zip codes
Other Saint John Topics
