Skip main navigation
Off market
  • $409,200

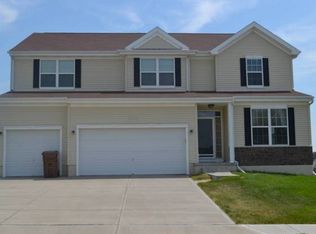
    8801 N 158th St, Bennington, NE 68007

    3beds
    3,098sqft
    Single Family Residence
    Built in 2009
    0.25 Acres Lot
    $409,200 Zestimate®
    $132/sqft
    $2,884 Estimated rent

    Home value

    $409,200

    $389,000 - $430,000

    $2,884/mo

    Zestimate® history
    Loading
    Loading...

    Owner options

    List your home for rent

    $2,884/mo

    Rent Zestimate®

    Find your next renter with Zillow Rental Manager. Plus, with online applications, you can quickly screen prospective tenants – for free.

    Learn more

    $2,884/mo

    Rent Zestimate®

    Refinance and save

    $2,795/mo

    Est. payment

    Refinancing to a lower rate could help reduce your monthly payments and save thousands over the life of the loan.

    See today's rates

    $2,795/mo

    Est. payment

    Explore your selling options

    Work with a Zillow partner agent

    Leverage their expertise and Zillow's premium Showcase listings to get your home seen by more buyers.

    Get started

    List with your own agent

    Get your home in front of millions of buyers by listing it on Zillow.

    Learn how to do it

    Sell it yourself

    Take full control of how buyers see your home on Zillow by listing For Sale by Owner (FSBO).

    List your home

    What's special

    Incredibly open ranch w/soaring ceilings in the Great Room & stone fireplace, gorgeous acacia engineered wood flooring throughout main level living space & kitchen for a sleek and seamless feel. Granite counters in kitchen w/spacious island, large built-in desk area w/additional cabinets, & built-in trash roll-out. All GE-Slate kitchen appliances stay (includes double oven). Convenient master bath laundry area, large mudroom right off of garage entry w/cubbies, hanging hooks, & lockers, room darkening/blackout blinds, & fenced yard. Finished basement with large rec room & 1/2 bath w/shower rough-in. Fun for the family w/slide off the deck, sandbox, & swings, as well as a large poured patio for additional outdoor seating! This home has been PRE-INSPECTED!!!

    This property is off market, which means it's not currently listed for sale or rent on Zillow. This may be different from what's available on other websites or public sources.

    Facts & features

    Interior

    Bedrooms & bathrooms
    • Bedrooms: 3
    • Bathrooms: 3
    • Full bathrooms: 1
    • 3/4 bathrooms: 1
    • 1/2 bathrooms: 1
    Heating
    • Other, Gas
    Cooling
    • Central
    Appliances
    • Included: Dishwasher, Microwave, Range / Oven, Refrigerator
    Features
    • LL Daylight Windows, 9'+ Ceiling, Ceiling Fan, Sump Pump
    • Flooring: Tile, Carpet, Hardwood, Linoleum / Vinyl
    • Basement: Finished
    • Has fireplace: Yes
    Interior area
    • Total interior livable area: 3,098 sqft

    Property

    Parking
    • Total spaces: 3
    • Parking features: Garage - Attached
    Features
    • Exterior features: Other
    Lot
    • Size: 0.25 Acres
    Details
    • Parcel number: 1233693094

    Construction

    Type & style
    • Home type: SingleFamily
    • Property subtype: Single Family Residence
    Materials
    • Frame
    • Foundation: Concrete
    • Roof: Composition
    Condition
    • Year built: 2009

    Community & neighborhood

    Location
    • Region: Bennington

    HOA & financial

    HOA
    • Has HOA: Yes
    • HOA fee: $16 monthly

    Other

    Other facts
    • Lot Description: Corner Lot, In City, In Subdivision, Public Sidewalk, Curb and Gutter, Paved Road
    • Garage Type: Attached
    • Exterior Features: Deck/Balcony
    • Kitchen Desc: Balcony/Deck, Engineered Wood
    • Master Bath Type: Double Sinks, 3/4, Shower
    • Class: RESIDENTIAL
    • Status: ACTIVE
    • Status Category: Active
    • Appliances Included: Range, Refrigerator, Oven, Dishwasher, Disposal, Microwave, Double Oven
    • COOLING: Central Air
    • Roof Type: Composition
    • Sewer And Water: Public Water, Public Sewer
    • New Construction: Not New and NOT a Model
    • Basement: Yes
    • Kitchen Level: Main Floor
    • Master Bedroom Level: Main Floor
    • Bedroom #2 Level: Main Floor
    • Laundry Room Level: Main Floor
    • Heating Fuel: Gas
    • Lot Size Range: Up to 1/4 Acre
    • EXTERIOR: Hardboard
    • FENCE: Wood
    • Assessments Paid: Annually
    • Laundry Desc: Ceramic Tile Floor
    • Interior Features: LL Daylight Windows, 9'+ Ceiling, Ceiling Fan, Sump Pump
    • Bedroom #3 Level: Main Floor
    • Heating Type: Other
    • Property Subtype: Single Family Residence
    • Listing Visibility Type: Active
    • DINING ROOM INFORMAL DESC: Engineered Wood
    • FLOOR COVERINGS: Carpet, Ceramic Tile, Vinyl, Engineered Wood
    • FOUNDATION DETAILS: Poured Concrete
    • Protective Covenants: Yes
    • Dining Room Informal Leve: Main Floor
    • Primary Association: Omaha Area Board of REALTORS
    • Showing Contact Type: Agent
    • PHOTOS PROVIDED BY: Photographer
    • Lot Dimension Source: Assessor
    • Square Footage Source: Assessor
    • FIREPLACE TYPE: Direct-Vent Gas Fire
    • ARCHITECTURE: Traditional
    • GREAT ROOM DESC: Fireplace, Engineered Wood, Cath./Vaulted Ceiling
    • Great Room Level: Main Floor
    • Style: 1.0 Story/Ranch
    • UTILITIES AT SITE: Electric, Natural Gas, Water, Sewer, Telephone, Cable TV
    • BASEMENT TYPE: Daylight, Fully Finished
    • Legal Description: HANOVER FALLS LOT 48 BLOCK 0 IRREG

    Price history

    DateEventPrice
    7/29/2020Sold$295,000-1.6%$95/sqft
    Source: GPRMLS #22012276 Report a problem
    5/22/2020Listed for sale$299,900+36.3%$97/sqft
    Source: Nebraska Realty #22012276 Report a problem
    10/13/2015Sold$220,000$71/sqft
    Source: GPRMLS #21516784 Report a problem
    9/8/2015Listed for sale$220,000+10%$71/sqft
    Source: Nebraska Realty Burt St #21516784 Report a problem
    5/7/2009Sold$200,000$65/sqft
    Source: Public Record Report a problem

    Public tax history

    YearProperty taxesTax assessment
    2025$7,788 +19.6%$366,700 +18.5%
    2024$6,514 -15.1%$309,400
    2023$7,673 +13%$309,400 +20%
    2022$6,789 +0%$257,900
    2021$6,786 +6.3%$257,900 +7.8%
    2020$6,383 +2.5%$239,200
    2019$6,229 +12.5%$239,200 +15.4%
    2018$5,536 +8.9%$207,300
    2017$5,084 $207,300 +16.1%
    2016$5,084 +4%$178,600
    2015$4,887 $178,600 +2.3%
    2014-- $174,600 -6.5%
    2013-- $186,800
    2012-- $186,800
    2011-- $186,800 +2390.7%
    2009-- $7,500
    2008-- $7,500

    Find assessor info on the county website

    Neighborhood: 68007

    Nearby schools

    GreatSchools rating
    Schools provided by the listing agent
    • Elementary: Bennington
    • Middle: Bennington
    • High: Bennington
    • District: Bennington

    Source: The MLS. This data may not be complete. We recommend contacting the local school district to confirm school assignments for this home.

    Get pre-qualified for a loan
    At Zillow Home Loans, we can pre-qualify you in as little as 5 minutes with no impact to your credit score.

    An equal housing lender. NMLS #10287.

    Sell for more on Zillow
    Get a Zillow Showcase℠ listing at no additional cost and you could sell for .
    $409,200
    2% more
    +$8,184
    With Zillow Showcase(estimated)
    $417,384