Woodneath’s ultimate masterpiece: a luxury estate featuring a full independent apartment and separate finished basement! Indulge in dreamy lake views from a doubled-in-size deck built with premium Trex, glass railings for unimpeded vistas, and industrial steel for absolute longevity. 5 beds, 4.1 baths.
THE KITCHEN OF DREAMS
A high-end culinary haven boasts Viking & Sub-Zero appliances, walnut trim, oversized full quartz backsplash, and ultra-durable Dekton countertops. Smart design reconfigured the laundry into an expansive pantry and custom drop zone.
ULTRA-LUXURY SUITES
Primary Oasis: Gutted & remodeled into a spa sanctuary. Features custom walnut vanity, floor-to-ceiling tile (6 distinct varieties), frameless glass shower, and freestanding soaker. Complemented by a striking walnut feature wall and private upstairs martini deck.
Guest, Jack & Jill, Main, & Lower Baths: Fully remodeled or beautifully updated.
ARCHITECTURAL FINISHES
Rich walnut floors span the main level, with premium laminate upstairs and new carpet on stairways/lower level. A show-stopping industrial steel and glass staircase ($10k in steel) pairs with custom high-end lighting, including a $5,000 living room chandelier. The fireplace features elegant Scraffino.
THE BASEMENT APARTMENT
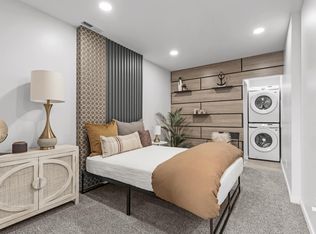
The finest secondary living space available: private suite, full kitchen, dedicated office niche, walk-in closet, and separate laundry. Downstairs also features classic herringbone tile.
PREMIUM UPGRADES & SYSTEMS
* HVAC: Dual systems (added upstairs unit + bonus room ventilation).
* Exterior: New concrete porch pad, wrap-around walkway, and lawn sprinklers.
* Structure: Roof & windows (11 yrs), storm doors on all entries.
* Bonus Features: EV charger, new breakfast room picture window & bar, fixed dining window, and fresh interior/exterior paint.
All this in coveted Liberty Schools.
~3,962 finished sq ft (5,100 total).
Sold
Price Unknown
8801 N Farley Ave, Kansas City, MO 64157
5beds
3,962sqft
Single Family Residence
Built in ----
0.3 Acres Lot
$685,300 Zestimate®
$--/sqft
$4,014 Estimated rent
Home value
$685,300
$630,000 - $740,000
$4,014/mo
Zestimate® history
Owner options
List your home for rent
$4,014/mo
Rent Zestimate®
Find your next renter with Zillow Rental Manager. Plus, with online applications, you can quickly screen prospective tenants – for free.
$4,014/mo
Rent Zestimate®
Refinance and save
Refinancing to a lower rate could help reduce your monthly payments and save thousands over the life of the loan.
Explore your selling options
Work with a Zillow partner agent
Leverage their expertise and Zillow's premium Showcase listings to get your home seen by more buyers.
Get startedList with your own agent
Get your home in front of millions of buyers by listing it on Zillow.
Learn how to do itSell it yourself
Take full control of how buyers see your home on Zillow by listing For Sale by Owner (FSBO).
List your homeWhat's special
Zillow last checked:
Listing updated:
Listed by:
Mike Thorne 816-519-2866,
KC Realtors LLC
Bought with:
Nataliya Hennings, 2025052036
RE/MAX Innovations
Source: Heartland MLS as distributed by MLS GRID,MLS#: 2615275
Facts & features
Interior
Bedrooms & bathrooms
- Bedrooms: 5
- Bathrooms: 5
- Full bathrooms: 4
- 1/2 bathrooms: 1
Heating
- Natural Gas
Cooling
- Electric
Features
- Basement: Finished,Walk-Out Access
- Number of fireplaces: 1
Interior area
- Total structure area: 3,962
- Total interior livable area: 3,962 sqft
- Finished area above ground: 2,716
- Finished area below ground: 1,246
Property
Parking
- Total spaces: 3
- Parking features: Attached
- Attached garage spaces: 3
Lot
- Size: 0.3 Acres
Details
- Parcel number: 14309000901100
Construction
Type & style
- Home type: SingleFamily
- Property subtype: Single Family Residence
Materials
- Other
- Roof: Composition
Utilities & green energy
- Water: Public
Community & HOA
Community
- Subdivision: Woodneath Farms
HOA
- Has HOA: Yes
Location
- Region: Kansas City
Financial & listing details
- Tax assessed value: $95,860
- Annual tax amount: $7,595
- Date on market: 5/15/2026
- Listing terms: Cash,Conventional,FHA,VA Loan
- Ownership: Private
Price history
| Date | Event | Price |
|---|---|---|
| 6/25/2026 | Sold | -- |
Source:  Heartland MLS as distributed by MLS GRID #2615275 Report a problem Heartland MLS as distributed by MLS GRID #2615275 Report a problem | ||
| 5/18/2026 | Pending sale | $675,000$170/sqft |
Source: Heartland MLS as distributed by MLS GRID #2615275 Report a problem | ||
| 5/15/2026 | Listed for sale | $675,000+80.5%$170/sqft |
Source: Heartland MLS as distributed by MLS GRID #2615275 Report a problem | ||
| 1/8/2021 | Listing removed | -- |
Source: Owner Report a problem | ||
| 3/11/2015 | Listing removed | $374,000$94/sqft |
Source: Owner Report a problem | ||
| 1/19/2015 | Listed for sale | $374,000+2.7%$94/sqft |
Source: Owner Report a problem | ||
| 11/9/2014 | Listing removed | $364,000$92/sqft |
Source: Owner Report a problem | ||
| 10/1/2014 | Listed for sale | $364,000$92/sqft |
Source: Owner Report a problem | ||
Public tax history
| Year | Property taxes | Tax assessment |
|---|---|---|
| 2025 | $7,595 +5.4% | $95,860 +11.3% |
| 2024 | $7,204 -0.9% | $86,090 |
| 2023 | $7,267 +10.4% | $86,090 +14.1% |
| 2022 | $6,580 -0.4% | $75,430 |
| 2021 | $6,608 +4.8% | $75,430 +10.5% |
| 2020 | $6,305 | $68,290 |
| 2019 | $6,305 +1.8% | $68,290 +2.9% |
| 2018 | $6,196 +6.6% | $66,390 |
| 2017 | $5,813 | $66,390 +3.5% |
| 2016 | $5,813 | $64,160 |
| 2015 | $5,813 +0.1% | $64,160 +6.8% |
| 2014 | $5,807 | $60,080 |
| 2013 | -- | $60,080 |
| 2012 | -- | $60,080 |
| 2011 | -- | $60,080 -6.1% |
| 2010 | -- | $63,950 |
| 2009 | -- | $63,950 -1.1% |
| 2007 | -- | $64,690 +3% |
| 2006 | -- | $62,810 |
Find assessor info on the county website
Neighborhood: Shoal Creek
Nearby homes
- $--1 bd1 ba800 sqft8801 N Farley Ave #1A, Kansas City, MO 64157Off Market
- $456,2002 bd3 ba1.8k sqft8831 N Farley Ave, Kansas City, MO 64157Off Market
- $551,3004 bd3 ba3.2k sqft8803 NE 89th St, Kansas City, MO 64157Off Market
- $635,9004 bd3 ba3.3k sqft8901 N Farley Ave, Kansas City, MO 64157Off Market
- $615,2005 bd5 ba3.8k sqft8827 N Farley Ave, Kansas City, MO 64157Off Market
- $574,1004 bd4 ba4.1k sqft8719 NE 89th St, Kansas City, MO 64157Off Market
- $515,5004 bd3 ba1.9k sqft8807 NE 89th St, Kansas City, MO 64157Off Market
- $519,5004 bd4 ba2.4k sqft8830 N Farley Ave, Kansas City, MO 64157Off Market
Nearby schools
GreatSchools rating
- 9/10Shoal Creek Elementary SchoolGrades: K-5Distance: 0.4 mi
- 7/10Discovery Middle SchoolGrades: 6-8Distance: 2 mi
- 9/10Liberty High SchoolGrades: 9-12Distance: 1.6 mi
Schools provided by the listing agent
- High: Liberty
Source: Heartland MLS as distributed by MLS GRID. This data may not be complete. We recommend contacting the local school district to confirm school assignments for this home.
Get a cash offer in 3 minutes
Find out how much your home could sell for in as little as 3 minutes with a no-obligation cash offer.
Estimated market value
$685,300
Get a cash offer in 3 minutes
Find out how much your home could sell for in as little as 3 minutes with a no-obligation cash offer.
Estimated market value
$685,300
- Missouri
- Clay County
- Kansas City
- 64157
- Shoal Creek
- 8801 N Farley Ave
Nearby cities
Nearby neighborhoods
Nearby zip codes
Other Kansas City Topics
