Skip main navigation
Sold
  • Price Unknown

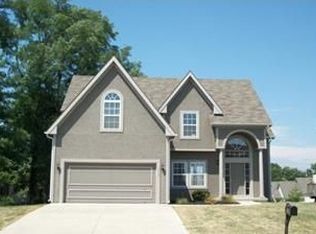
    8801 N Kirkwood Ave, Kansas City, MO 64154

    4beds
    2,050sqft
    Single Family Residence
    Built in 2005
    9,147 Square Feet Lot
    $428,900 Zestimate®
    $--/sqft
    $2,428 Estimated rent

    Home value

    $428,900

    $407,000 - $450,000

    $2,428/mo

    Zestimate® history
    Loading
    Loading...

    Owner options

    List your home for rent

    $2,428/mo

    Rent Zestimate®

    Find your next renter with Zillow Rental Manager. Plus, with online applications, you can quickly screen prospective tenants – for free.

    Learn more

    $2,428/mo

    Rent Zestimate®

    Refinance and save

    $40/mo

    Est. payment

    Refinancing to a lower rate could help reduce your monthly payments and save thousands over the life of the loan.

    See today's rates

    $40/mo

    Est. payment

    Explore your selling options

    Work with a Zillow partner agent

    Leverage their expertise and Zillow's premium Showcase listings to get your home seen by more buyers.

    Get started

    List with your own agent

    Get your home in front of millions of buyers by listing it on Zillow.

    Learn how to do it

    Sell it yourself

    Take full control of how buyers see your home on Zillow by listing For Sale by Owner (FSBO).

    List your home

    What's special

    Cozy fireplaceRefinished hardwood floorsBrand-new quartz countertopsFresh interior paintNew carpetNew roofSpa-like bathroom
    Fully updated 4-bedroom Atrium home in the highly desirable Park Hill School District! Situated on a corner lot in one of the Northland’s most popular neighborhoods, this spacious home offers a unique three-level floor plan that provides both openness and privacy. The main level features a welcoming formal living room and a large kitchen with abundant cabinetry, pantry space, and brand-new quartz countertops. The kitchen overlooks a spacious family room with a cozy fireplace, creating an ideal layout for everyday living and entertaining. All three primary bedrooms are conveniently located on the same level, including a generous primary suite with a spa-like bathroom featuring a jetted tub, dual vanities, walk-in closet, and a glass block window that allows natural light while maintaining privacy. The fourth bedroom is on its own level, perfect for guests, a home office, or private workspace. A second-level laundry room is centrally located near the bedrooms for added convenience. Major updates make this home truly move-in ready, including a new roof, new water heater, quartz countertops in the kitchen and all three bathrooms, refinished hardwood floors, fresh interior paint, new carpet, and new modern light fixtures with ceiling fans in every room. Additional features include a 3-car garage, deck, and a sub-basement offering valuable extra storage space. Prime location just 5 minutes from Zona Rosa with premier shopping, dining, and entertainment, and only 10 minutes to Kansas City International Airport (MCI), making travel incredibly convenient. Homes with this combination of space, updates, and location rarely become available — schedule your showing today before it’s gone.

    Zillow last checked:

    Listing updated:

    Listed by:

    Eddie Davis 816-548-0580,

    Orenda Real Estate Services

    Bought with:

    Gus Al Salman, 1999132330

    Platinum Realty LLC

    Source: Heartland MLS as distributed by MLS GRID,MLS#: 2613329MLS Logo

    Facts & features

    Interior

    Bedrooms & bathrooms
    • Bedrooms: 4
    • Bathrooms: 3
    • Full bathrooms: 2
    • 1/2 bathrooms: 1
    Primary bedroom
    • Features: Carpet
    • Level: Second
    • Area: 221 Square Feet
    • Dimensions: 17 x 13
    Bedroom 2
    • Features: Carpet, Ceiling Fan(s)
    • Level: Second
    • Area: 120 Square Feet
    • Dimensions: 12 x 10
    Bedroom 3
    • Features: Carpet, Ceiling Fan(s)
    • Level: Second
    • Area: 120 Square Feet
    • Dimensions: 12 x 10
    Bedroom 4
    • Features: Carpet
    • Level: Second
    • Area: 120 Square Feet
    • Dimensions: 12 x 10
    Primary bathroom
    • Features: Ceramic Tiles, Double Vanity, Shower Only
    • Level: Second
    • Area: 81 Square Feet
    • Dimensions: 9 x 9
    Family room
    • Features: Carpet, Fireplace
    • Level: Basement
    • Area: 375 Square Feet
    • Dimensions: 25 x 15
    Kitchen
    • Features: Pantry
    • Level: First
    • Area: 247 Square Feet
    • Dimensions: 19 x 13
    Laundry
    • Features: Linoleum
    • Level: Second
    • Area: 30 Square Feet
    • Dimensions: 6 x 5
    Living room
    • Features: Carpet, Ceiling Fan(s)
    • Level: First
    • Area: 182 Square Feet
    • Dimensions: 14 x 13
    Heating
    • Forced Air
    Cooling
    • Electric
    Appliances
    • Included: Dishwasher, Disposal, Microwave, Refrigerator, Free-Standing Electric Oven
    • Laundry: Bedroom Level
    Features
    • Ceiling Fan(s), Pantry, Vaulted Ceiling(s), Walk-In Closet(s)
    • Flooring: Carpet, Wood
    • Windows: Window Coverings, Thermal Windows
    • Basement: Concrete,Sump Pump
    • Number of fireplaces: 1
    • Fireplace features: Family Room
    Interior area
    • Total structure area: 2,050
    • Total interior livable area: 2,050 sqft
    • Finished area above ground: 1,410
    • Finished area below ground: 640

    Property

    Parking
    • Total spaces: 3
    • Parking features: Garage Door Opener, Garage Faces Front
    • Garage spaces: 3
    Features
    • Patio & porch: Deck, Porch
    • Spa features: Bath
    • Fencing: Partial
    Lot
    • Size: 9,147 Square Feet
    • Features: City Lot, Corner Lot
    Details
    • Parcel number: 193.005300013013000

    Construction

    Type & style
    • Home type: SingleFamily
    • Architectural style: Traditional
    • Property subtype: Single Family Residence
    Materials
    • Frame
    • Roof: Composition
    Condition
    • Year built: 2005

    Utilities & green energy

    • Sewer: Public Sewer
    • Water: City/Public - Verify

    Community & HOA

    Community
    • Security: Smoke Detector(s)
    • Subdivision: Autumn Ridge
    HOA
    • Has HOA: Yes
    • Amenities included: Play Area, Pool
    • HOA fee: $40 monthly
    Location
    • Region: Kansas City

    Financial & listing details

    • Tax assessed value: $301,822
    • Annual tax amount: $5,157
    • Date on market: 4/9/2026
    • Listing terms: Cash,Conventional,FHA,VA Loan
    • Ownership: Estate/Trust
    • Road surface type: Paved

    Price history

    DateEventPrice
    8/11/2026Sold--
    Source: Heartland MLS as distributed by MLS GRID #2613329 Report a problem
    7/31/2026Pending sale$429,900$210/sqft
    Source: Heartland MLS as distributed by MLS GRID #2613329 Report a problem
    7/27/2026Contingent$429,900$210/sqft
    Source: Heartland MLS as distributed by MLS GRID #2613329 Report a problem
    7/6/2026Price change$429,900-1.1%$210/sqft
    Source: Heartland MLS as distributed by MLS GRID #2613329 Report a problem
    6/23/2026Price change$434,900-0.8%$212/sqft
    Source: Heartland MLS as distributed by MLS GRID #2613329 Report a problem
    6/18/2026Price change$438,500-0.2%$214/sqft
    Source: Heartland MLS as distributed by MLS GRID #2613329 Report a problem
    6/4/2026Price change$439,500-1.4%$214/sqft
    Source: Heartland MLS as distributed by MLS GRID #2613329 Report a problem
    5/26/2026Price change$445,900-0.2%$218/sqft
    Source: Heartland MLS as distributed by MLS GRID #2613329 Report a problem
    5/7/2026Price change$446,900-0.2%$218/sqft
    Source: Heartland MLS as distributed by MLS GRID #2613329 Report a problem
    4/29/2026Price change$447,900-0.4%$218/sqft
    Source: Heartland MLS as distributed by MLS GRID #2613329 Report a problem
    4/9/2026Price change$449,900+2.3%$219/sqft
    Source: Heartland MLS as distributed by MLS GRID #2613329 Report a problem
    3/20/2026Listed for sale$440,000+79.6%$215/sqft
    Source: Owner Report a problem
    9/29/2016Sold--
    Source: Agent Provided Report a problem
    8/2/2016Price change$245,000-2%$120/sqft
    Source: Keller Williams - Kansas City - Northland #1990077 Report a problem
    7/29/2016Price change$249,900-1.6%$122/sqft
    Source: Keller Williams - Kansas City - Northland #1990077 Report a problem
    7/12/2016Price change$254,000+2%$124/sqft
    Source: Keller Williams - Kansas City - Northland #1990077 Report a problem
    5/24/2016Pending sale$249,000$121/sqft
    Source: Keller Williams - Kansas City - Northland #1990077 Report a problem
    5/16/2016Listed for sale$249,000$121/sqft
    Source: Keller Williams KC North #1990077 Report a problem
    7/29/2005Sold--
    Source: Agent Provided Report a problem

    Public tax history

    YearProperty taxesTax assessment
    2025$5,157 +11.6%$57,346
    2024$4,620 +0.1%$57,346
    2023$4,614 +9.4%$57,346 +12.9%
    2022$4,219 -0.3%$50,794
    2021$4,232 +6.8%$50,794 +8.4%
    2020$3,963 $46,869 +12.1%
    2018-- $41,800
    2017$3,461 -0.6%$41,800
    2016$3,484 -0.3%$41,800
    2015$3,494 +1.2%$41,800
    2013$3,454 $41,800
    2012-- $41,800
    2011-- $41,800 -9.1%
    2010-- $46,000
    2009-- $46,000
    Find assessor info on the county website

    Neighborhood: Coves North

    Nearby schools

    GreatSchools rating
    Schools provided by the listing agent
    • Elementary: Tiffany Ridge
    • Middle: Congress
    • High: Park Hill

    Source: Heartland MLS as distributed by MLS GRID. This data may not be complete. We recommend contacting the local school district to confirm school assignments for this home.

    Get a cash offer in 3 minutes
    Find out how much your home could sell for in as little as 3 minutes with a no-obligation cash offer.
    Estimated market value
    $428,900
    Get a cash offer in 3 minutes
    Find out how much your home could sell for in as little as 3 minutes with a no-obligation cash offer.
    Estimated market value
    $428,900