Both sides Seller willing to look at all offers...You deserve the life you’ve worked so hard for all these years. Whispering Creek is a beautiful gated active adult retirement community. It is more than just a place to live. It is a refreshing way of life! Whispering Creek offers you freedom to live life as you choose, with plenty of time to pursue personal interests. A host of features has been designed with your relaxation, security, and convenience in mind. Leave the burden of home ownership behind and lease your new home. Whispering Creek is made up of attractive duplex homes in a private, gated neighborhood that features a spacious clubhouse, waterfalls, sidewalks, green spaces, and a wooded creek for a beautiful backdrop! Friendly neighbors, fitness center, social events, storm shelter, walking trails, and other premier amenities are steps away from your front door. We handle all lawn care, maintenance, and property management so you can focus on fun and friends. not disturb tenants. 24 hour notice to show required. Appointments are required for all showings. One side is rented .
Sold for $335,000
$335,000
8801 SW 55th St, Oklahoma City, OK 73179
3beds
2,106sqft
Duplex
Built in 2017
-- sqft lot
$340,700 Zestimate®
$159/sqft
$1,831 Estimated rent
Home value
$340,700
$320,000 - $361,000
$1,831/mo
Zestimate® history
Owner options
List your home for rent
$1,831/mo
Rent Zestimate®
Find your next renter with Zillow Rental Manager. Plus, with online applications, you can quickly screen prospective tenants – for free.
$1,831/mo
Rent Zestimate®
Refinance and save
$5,712/mo
Est. payment
Refinancing to a lower rate could help reduce your monthly payments and save thousands over the life of the loan.
$5,712/mo
Est. payment
Explore your selling options
Work with a Zillow partner agent
Leverage their expertise and Zillow's premium Showcase listings to get your home seen by more buyers.
Get startedList with your own agent
Get your home in front of millions of buyers by listing it on Zillow.
Learn how to do itSell it yourself
Take full control of how buyers see your home on Zillow by listing For Sale by Owner (FSBO).
List your homeWhat's special
Wooded creekGreen spacesWalking trails
Zillow last checked:
Listing updated:
Listed by:
Eric Beard 405-306-2916,
The Beard Corporation
Bought with:
Allie Webb, 206897
H&W Realty Branch
Breann Green, 151877
H&W Realty Branch
Source: MLSOK/OKCMAR as distributed by MLS GRID,MLS#: 1133731
Facts & features
Interior
Bedrooms & bathrooms
- Bedrooms: 3
- Bathrooms: 3
- Full bathrooms: 3
Heating
- Central
Cooling
- Has cooling: Yes
Appliances
- Included: Dishwasher, Disposal, Microwave, Refrigerator, Washer/Dryer
- Laundry: Laundry Room
Features
- Ceiling Fan(s)
- Flooring: Combination
- Windows: Window Treatments, Low-Emissivity Windows
- Has fireplace: No
- Fireplace features: None
Interior area
- Total structure area: 2,106
- Total interior livable area: 2,106 sqft
Property
Parking
- Parking features: Additional Parking
Accessibility
- Accessibility features: Accessible Bedroom, Accessible Closets, Accessible Common Area, Accessible Doors
Features
- Levels: One
- Stories: 1
- Patio & porch: Patio
- Fencing: Chain Link
Lot
- Size: 10,702 Square Feet
- Features: Interior Lot
Details
- Parcel number: 8801SW55thA&B73179
- Special conditions: None
Construction
Type & style
- Home type: MultiFamily
- Architectural style: Dallas
- Property subtype: Duplex
- Attached to another structure: Yes
Materials
- Brick & Frame
- Foundation: Slab
- Roof: Composition
Condition
- Year built: 2017
Details
- Builder name: R & R Homes
Utilities & green energy
- Utilities for property: Cable Available, Public
Community & HOA
HOA
- Has HOA: Yes
- Services included: Gated Entry, Greenbelt, Maintenance, Pool, Recreation Facility
- HOA fee: $3,600 annually
Location
- Region: Oklahoma City
Financial & listing details
- Price per square foot: $159/sqft
- Annual tax amount: $4,400
- Date on market: 11/19/2024
- Electric utility on property: Yes
Price history
| Date | Event | Price |
|---|---|---|
| 10/6/2025 | Sold | $335,000-1.4%$159/sqft |
Source:  MLSOK/OKCMAR as distributed by MLS GRID #1133731 Report a problem MLSOK/OKCMAR as distributed by MLS GRID #1133731 Report a problem | ||
| 9/18/2025 | Pending sale | $339,900$161/sqft |
Source: MLSOK/OKCMAR as distributed by MLS GRID #1133731 Report a problem | ||
| 10/29/2024 | Listed for sale | $339,900$161/sqft |
Source: MLSOK/OKCMAR as distributed by MLS GRID #1133731 Report a problem | ||
| 10/10/2024 | Listing removed | $339,900-5.6%$161/sqft |
Source: MLSOK/OKCMAR as distributed by MLS GRID #1133731 Report a problem | ||
| 9/7/2024 | Listed for sale | $360,000$171/sqft |
Source: MLSOK/OKCMAR as distributed by MLS GRID #1133731 Report a problem | ||
Public tax history
Tax history is unavailable.
Neighborhood: 73179
Nearby homes
- $389,5002 bd3 ba2.1k sqft8801 SW 55th St UNIT A, Oklahoma City, OK 73179Off Market
- $--2 bd2 ba1.1k sqft8801 SW 55th St #2B-2BA-1190SQFT, Oklahoma City, OK 73179Off Market
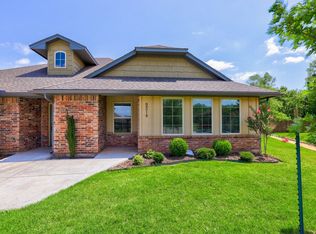
- $321,4003 bd3 ba2.1k sqft5600 Campbell Creek Dr #A/B, Oklahoma City, OK 73101Sold

- $321,5003 bd3 ba2.1k sqft5600 Campbell Creek Dr, Oklahoma City, OK 73101Sold
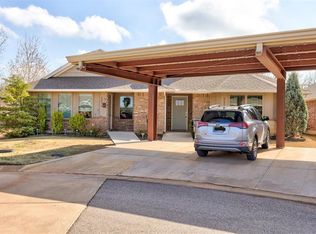
- $345,1001 bd1 ba970 sqft8805 SW 55th St #A, Oklahoma City, OK 73179Off Market
- $385,0004 bd4 ba2.4k sqft8809 SW 55th St, Oklahoma City, OK 73179Sold
- $305,1002 bd2 ba1.2k sqft5604 Campbell Creek Dr, Oklahoma City, OK 73179Off Market
- $385,0002 bd2 ba1.2k sqft8809 SW 55th St #A, Oklahoma City, OK 73179Sold
Nearby schools
GreatSchools rating
- 7/10Prairie View Elementary SchoolGrades: PK-4Distance: 0.4 mi
- 9/10Mustang North Middle SchoolGrades: 7-8Distance: 3.9 mi
- 8/10Mustang High SchoolGrades: 9-12Distance: 3.8 mi
Schools provided by the listing agent
- Elementary: Mustang ES
- Middle: Mustang MS
- High: Mustang HS
Source: MLSOK/OKCMAR as distributed by MLS GRID. This data may not be complete. We recommend contacting the local school district to confirm school assignments for this home.
Get a cash offer in 3 minutes
Find out how much your home could sell for in as little as 3 minutes with a no-obligation cash offer.
Estimated market value
$340,700
Get a cash offer in 3 minutes
Find out how much your home could sell for in as little as 3 minutes with a no-obligation cash offer.
Estimated market value
$340,700
- Oklahoma
- Oklahoma County
- Oklahoma City
- 73179
- 8801 SW 55th St
Nearby cities
Nearby neighborhoods
Nearby zip codes
Other Oklahoma City Topics
