Skip main navigation
Off market
Street View
  • $1,338,100

    8801 Sage Grass Ln, Soddy Daisy, TN 37379

    4beds
    3baths
    3,096sqft
    SingleFamily
    Built in 1970
    1 Acres Lot
    $1,338,100 Zestimate®
    $432/sqft
    $2,799 Estimated rent

    Home value

    $1,338,100

    $1.18M - $1.54M

    $2,799/mo

    Zestimate® history
    Loading
    Loading...

    Owner options

    List your home for rent

    $2,799/mo

    Rent Zestimate®

    Find your next renter with Zillow Rental Manager. Plus, with online applications, you can quickly screen prospective tenants – for free.

    Learn more

    $2,799/mo

    Rent Zestimate®

    Refinance and save

    $6,270/mo

    Est. payment

    Refinancing to a lower rate could help reduce your monthly payments and save thousands over the life of the loan.

    See today's rates

    $6,270/mo

    Est. payment

    Explore your selling options

    Work with a Zillow partner agent

    Leverage their expertise and Zillow's premium Showcase listings to get your home seen by more buyers.

    Get started

    List with your own agent

    Get your home in front of millions of buyers by listing it on Zillow.

    Learn how to do it

    Sell it yourself

    Take full control of how buyers see your home on Zillow by listing For Sale by Owner (FSBO).

    List your home

    What's special

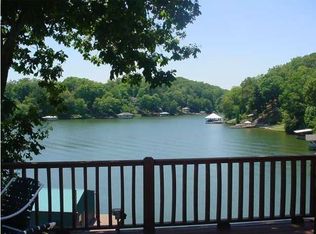
    You will feel as though you are escaping to your own private retreat every time you drive down this long drive to this outstanding contemporary home that offers complete privacy It is surrounded by lots of trees that compliment the gorgeous view of the lake. It was designed by one of Chattanooga's leading architects. Take in the breathtaking view from both levels of deck and from every room in the house. Enter the house into a large foyer with black slate floor. You will see the goldfish pool with sky light. Advance up 4 steps to the eat-in kitchen. The kitchen has a pass thru to dining room on same level. Kitchen has an abundance of cabinet space plus a breakfast island bar. All appliances will remain. Take 4 steps in the other direction from foyer in to a large living room with cathedral ceiling with dark wood beams. The large wood burning stone fireplace goes all the way to the vaulted ceiling. A built in cabinet with over lighting is great for storage. The view is breathtaking thru the wall to ceiling glass windows and sliding doors. A great place to entertain your family and friends./from living room up 4 steps to the master bedroom large enough for a sitting area. There is a large walk in closet plus a large rod closet. A master bath adjoins with a two sink vanity. From foyer, go down a few steps to another bedroom. A few more steps down and there is a large den with floor to ceiling stone wood burning fireplace with gas logs currently installed. There is a full guest apartment on this level with a full kitchen, living room, bedroom, and bath. The fourth bedroom is presently being used as an office. There are wrap around decks on 2 levels of the home and a view of the lake from every room. A nice sturdy double boat house will protect all you water craft. The large floating dock with cabana with water and electricity means many days of water fun. This is definitely a property that you will want to see in person. When you visit this home it's easy to see the many possibilities. Please have a pre-qualify letter or proof of funds prior to showing. Sellers request possession date 30 days after closing.

    This property is off market, which means it's not currently listed for sale or rent on Zillow. This may be different from what's available on other websites or public sources.
    Facts & features

    Interior

    Bedrooms & bathrooms
    • Bedrooms: 4
    • Bathrooms: 3
    Heating
    • Other, Gas
    Cooling
    • Central
    Appliances
    • Included: Dishwasher, Microwave, Range / Oven, Refrigerator, Washer
    Interior area
    • Total interior livable area: 3,096 sqft

    Property

    Parking
    • Total spaces: 2
    • Parking features: Carport
    Features
    • Exterior features: Stone
    • Has view: Yes
    • View description: Water
    • Has water view: Yes
    • Water view: Water
    Lot
    • Size: 1 Acres
    Details
    • Parcel number: 084BA022

    Construction

    Type & style
    • Home type: SingleFamily
    Materials
    • Roof: Other
    Condition
    • Year built: 1970

    Community & HOA

    Location
    • Region: Soddy Daisy

    Financial & listing details

    • Price per square foot: $432/sqft
    • Tax assessed value: $1,164,300
    • Annual tax amount: $4,810

    Price history

    DateEventPrice
    8/5/2014Sold$440,000-26.7%$142/sqft
    Source: Greater Chattanooga Realtors #1199199 Report a problem
    4/12/2014Price change$599,900-7.6%$194/sqft
    Source: Keller Williams Realty #1199199 Report a problem
    1/28/2014Price change$649,000-6.6%$210/sqft
    Source: Keller Williams Realty #1199199 Report a problem
    12/19/2013Price change$695,000-7.3%$224/sqft
    Source: Keller Williams Realty #1199199 Report a problem
    11/6/2013Price change$749,900+0.1%$242/sqft
    Source: Keller Williams Realty #1199199 Report a problem
    11/5/2013Price change$749,000-6.3%$242/sqft
    Source: Keller Williams Realty #1199199 Report a problem
    8/9/2013Listed for sale$799,000$258/sqft
    Source: Keller Williams Realty #1199199 Report a problem

    Public tax history

    YearProperty taxesTax assessment
    2025$4,810 +3.1%$291,075 +52.4%
    2024$4,664 +19.9%$191,000 +19.9%
    2023$3,890 $159,250
    2022$3,890 +9.2%$159,250
    2021$3,563 -7.7%$159,250 +14.1%
    2020$3,860 $139,600
    2019$3,860 $139,600
    2018$3,860 -8%$139,600
    2017$4,197 +4.1%$139,600
    2016$4,034 --
    2015$4,034 $134,150
    2014$4,034 -20.4%--
    2013$5,070 $134,150 -0.4%
    2012$5,070 $134,650
    2011$5,070 +9.1%$134,650
    2010$4,647 $134,650
    2009$4,647 $134,650 +46.5%
    2008-- $91,925
    2007-- $91,925
    2006-- $91,925
    2005-- $91,925 +16.4%
    2004-- $79,000
    2003-- $79,000
    2002-- $79,000
    2001-- $79,000 +28.6%
    2000-- $61,425
    Find assessor info on the county website

    Neighborhood: 37379

    Nearby schools

    GreatSchools rating
    Schools provided by the listing agent
    • Elementary: McConnell Elementary
    • Middle: Loftis Middle
    • High: Soddy-Daisy High

    Source: The MLS. This data may not be complete. We recommend contacting the local school district to confirm school assignments for this home.

    Get a cash offer in 3 minutes
    Find out how much your home could sell for in as little as 3 minutes with a no-obligation cash offer.
    Estimated market value
    $1,338,100
    Get a cash offer in 3 minutes
    Find out how much your home could sell for in as little as 3 minutes with a no-obligation cash offer.
    Estimated market value
    $1,338,100