Your Dream Home Awaits — Style, Space, and Endless Outdoor Enjoyment! Tucked away at the end of a quiet cul-de-sac on a generous pie-shaped lot, this stunning property offers a perfect blend of comfort, functionality, and luxury living. From the moment you arrive, you'll feel right at home — but step into the backyard, and you'll discover where this home truly shines. The show-stopping 30x30 covered patio is the ultimate outdoor living space, designed for year-round enjoyment. Featuring a cozy fireplace flanked by custom built-in shelving, a wood-paneled ceiling, remote-controlled sun shades, a fire pit, outdoor kitchen setup, and audio wiring throughout — it's the ideal setting for entertaining or simply relaxing in style. For the hobbyist, car enthusiast, or anyone needing extra storage, the massive 50'x30' insulated shop is an incredible bonus. Whether you dream of a workshop, home gym, or RV/boat storage, the possibilities are endless. Inside, the heart of the home is the spacious kitchen, boasting a large granite island with seating for six, and multiple serving counters — perfect for casual family meals or entertaining guests. The open floor plan flows seamlessly, with custom touches like crown moulding, extensive cabinetry, and built-in audio wiring that add both charm and convenience. A flexible additional dining room offers the option for a home office, playroom, or formal dining area to suit your needs. Each bedroom is generously sized, offering comfortable retreats for family and guests alike. Two grassy areas, including one large enough for a future pool. Don't miss this rare opportunity to own a home that has it all — space, upgrades, outdoor luxury, and unbeatable functionality — all nestled in the family-friendly Quincy Park neighborhood one block from the park and playground.
Sold
Price Unknown
8801 Saratoga Ave, Lubbock, TX 79424
4beds
2,669sqft
Single Family Residence, Residential
Built in 2018
0.32 Acres Lot
$494,600 Zestimate®
$--/sqft
$3,356 Estimated rent
Home value
$494,600
$460,000 - $534,000
$3,356/mo
Zestimate® history
Owner options
List your home for rent
$3,356/mo
Rent Zestimate®
Find your next renter with Zillow Rental Manager. Plus, with online applications, you can quickly screen prospective tenants – for free.
$3,356/mo
Rent Zestimate®
Refinance and save
$600/mo
Est. payment
Refinancing to a lower rate could help reduce your monthly payments and save thousands over the life of the loan.
$600/mo
Est. payment
Explore your selling options
Work with a Zillow partner agent
Leverage their expertise and Zillow's premium Showcase listings to get your home seen by more buyers.
Get startedList with your own agent
Get your home in front of millions of buyers by listing it on Zillow.
Learn how to do itSell it yourself
Take full control of how buyers see your home on Zillow by listing For Sale by Owner (FSBO).
List your homeWhat's special
Cozy fireplaceOpen floor planOutdoor kitchen setupGenerous pie-shaped lotCrown mouldingGrassy areasCustom built-in shelving
Zillow last checked:
Listing updated:
Listed by:
Don Enger TREC #0420984 806-438-7712,
Coldwell Banker Trusted Adviso,
Clay Enger TREC #0423138 806-441-4120,
Coldwell Banker Trusted Adviso
Bought with:
Justin Lowrey, TREC #0755201
Keller Williams Realty
Source: LBMLS,MLS#: 202558011
Facts & features
Interior
Bedrooms & bathrooms
- Bedrooms: 4
- Bathrooms: 3
- Full bathrooms: 3
Primary bedroom
- Area: 197.73 Square Feet
- Dimensions: 11.70 x 16.90
Bedroom 2
- Area: 205.67 Square Feet
- Dimensions: 13.10 x 15.70
Bedroom 3
- Area: 145.41 Square Feet
- Dimensions: 13.10 x 11.10
Bedroom 4
- Area: 163.88 Square Feet
- Dimensions: 12.50 x 13.11
Dining room
- Area: 119.9 Square Feet
- Dimensions: 10.90 x 11.00
Family room
- Area: 332.2 Square Feet
- Dimensions: 15.10 x 22.00
Kitchen
- Area: 239.87 Square Feet
- Dimensions: 14.11 x 17.00
Heating
- Central, Natural Gas
Cooling
- Ceiling Fan(s), Central Air
Appliances
- Included: Cooktop, Dishwasher, Disposal, Electric Cooktop, Electric Oven, Electric Range, Microwave, Oven, Range Hood, Stainless Steel Appliance(s), Washer/Dryer
- Laundry: Electric Dryer Hookup, Inside, Laundry Room, Main Level, Washer Hookup
Features
- Bookcases, Breakfast Bar, Ceiling Fan(s), Crown Molding, Double Vanity, Eat-in Kitchen, Entrance Foyer, Granite Counters, High Ceilings, High Speed Internet, His and Hers Closets, Kitchen Island, Open Floorplan, Pantry, Recessed Lighting, Storage, Walk-In Closet(s), Wired for Sound
- Flooring: Carpet, Tile
- Windows: Double Pane Windows
- Number of fireplaces: 2
- Fireplace features: Family Room, Fire Pit, Gas, Gas Log, Outside, Wood Burning
Interior area
- Total structure area: 2,669
- Total interior livable area: 2,669 sqft
- Finished area above ground: 2,669
Property
Parking
- Total spaces: 2
- Parking features: Alley Access, Attached, Circular Driveway, Driveway, Garage, Garage Door Opener, Garage Faces Front
- Attached garage spaces: 2
- Has uncovered spaces: Yes
Features
- Patio & porch: Covered, Front Porch, Patio, Rear Porch
- Exterior features: Fire Pit, Lighting, Outdoor Kitchen, Rain Gutters
- Fencing: Back Yard,Fenced,Full,Perimeter,Wood
Lot
- Size: 0.32 Acres
- Features: Back Yard, City Lot, Cul-De-Sac, Landscaped, Pie Shaped Lot, Sprinklers In Rear
Details
- Additional structures: Barn(s), RV/Boat Storage, Workshop
- Parcel number: R331882
Construction
Type & style
- Home type: SingleFamily
- Architectural style: Traditional
- Property subtype: Single Family Residence, Residential
Materials
- Brick Veneer
- Foundation: Slab
- Roof: Composition
Condition
- Updated/Remodeled
- New construction: No
- Year built: 2018
Utilities & green energy
- Sewer: Public Sewer
- Water: Public
- Utilities for property: Cable Available, Electricity Available, Electricity Connected, Electricity Not Available, Natural Gas Available, Natural Gas Connected, Natural Gas Not Available, Sewer Connected, Water Available, Underground Utilities
Community & HOA
Community
- Features: Park
- Security: Smoke Detector(s)
HOA
- Has HOA: Yes
- Amenities included: Playground
- HOA fee: $600 annually
Location
- Region: Lubbock
Financial & listing details
- Tax assessed value: $375,202
- Annual tax amount: $7,833
- Date on market: 7/18/2025
- Cumulative days on market: 2 days
- Listing terms: Cash,Conventional,VA Loan
- Electric utility on property: Yes
- Road surface type: Paved
Price history
| Date | Event | Price |
|---|---|---|
| 8/13/2025 | Sold | -- |
Source:  LBMLS #202558011 Report a problem LBMLS #202558011 Report a problem | ||
| 7/21/2025 | Pending sale | $485,000$182/sqft |
Source: LBMLS #202558011 Report a problem | ||
| 7/18/2025 | Listed for sale | $485,000$182/sqft |
Source: LBMLS #202558011 Report a problem | ||
| 8/11/2021 | Sold | -- |
Source: Agent Provided Report a problem | ||
Public tax history
| Year | Property taxes | Tax assessment |
|---|---|---|
| 2025 | $6,631 -15.3% | $375,202 -8% |
| 2024 | $7,833 -3.4% | $407,828 -1.3% |
| 2023 | $8,112 -17.2% | $413,125 +2.3% |
| 2022 | $9,797 +17.1% | $403,698 +16.7% |
| 2021 | $8,366 +5.2% | $345,977 +6.9% |
| 2020 | $7,954 +4.1% | $323,585 +20.5% |
| 2019 | $7,640 | $268,434 |
Find assessor info on the county website
Neighborhood: 79424
Nearby homes
- $286,1003 bd2 ba2k sqft8803 Saratoga Ave, Lubbock, TX 79424Off Market
- $411,6004 bd3 ba2.5k sqft8802 Saratoga Ave, Lubbock, TX 79424Off Market
- $--4 bd3 ba2.3k sqft8805 Saratoga Ave, Lubbock, TX 79424Sold
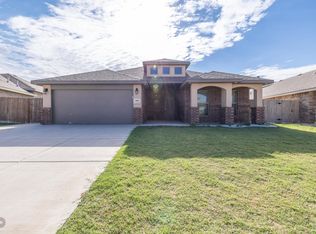
- $366,1004 bd3 ba2.3k sqft8804 Saratoga Ave, Lubbock, TX 79424Off Market
- $352,5004 bd3 ba2.6k sqft8802 Rochester Ave, Lubbock, TX 79424Off Market
- $--4 bd2 ba2k sqft8804 Rochester Ave, Lubbock, TX 79424Sold
- $--4 bd4 ba5k sqft7003 87th St, Lubbock, TX 79424Sold
- $409,7004 bd3 ba2.6k sqft8806 Saratoga Ave, Lubbock, TX 79424Off Market
Nearby schools
GreatSchools rating
- 4/10Oak Ridge Elementary SchoolGrades: PK-5Distance: 1.8 mi
- 8/10Heritage Middle SchoolGrades: 6-8Distance: 1.6 mi
- NAFrenship Memorial High SchoolGrades: 9-12Distance: 2.9 mi
Schools provided by the listing agent
- Elementary: Upland Heights
- Middle: Heritage
- High: Frenship
Source: LBMLS. This data may not be complete. We recommend contacting the local school district to confirm school assignments for this home.
Sell for more on Zillow
Get a Zillow Showcase℠ listing at no additional cost and you could sell for .
$494,600
2% more
+$9,892
With Zillow Showcase(estimated)
$504,492
- Texas
- Lubbock County
- Lubbock
- 79424
- 8801 Saratoga Ave
Nearby cities
Nearby neighborhoods
Nearby zip codes
Other Lubbock Topics
