Spacious End Unit Townhome – Practically New! Built in 2024!! Extra-large in-law suite on the main level with private bath and walk-in closet — perfect for guests or multi-generational living. This beautifully upgraded 3-level townhome features an open-concept layout, vaulted ceilings, and tons of natural light. The chef’s kitchen includes white shaker cabinets, quartz-style counters, oversized island, stainless steel appliances, and a large pantry. LVP flooring and powder room on the main level. 🛏 3 additional spacious bedrooms upstairs, including a large primary suite with double sink, deep soaking tub, and glass walk-in shower. 📦 One-car garage plus a 2-car side-by-side driveway 📍 Minutes from I-95, shops, and dining 🛠 Stylish finishes throughout—no builder delays or standard features ☀ 10’x16’ private deck, pendant and LED lighting, upgraded hardware and faucet, dual internet ports Motivated Seller – Move-In Ready and Full of Value!
Sold for $421,600
$421,600
8801 Stevenson Ln, Spotsylvania, VA 22553
4beds
1,955sqft
Townhouse
Built in 2024
2,839 Square Feet Lot
$433,300 Zestimate®
$216/sqft
$2,817 Estimated rent
Home value
$433,300
$399,000 - $468,000
$2,817/mo
Zestimate® history
Owner options
List your home for rent
$2,817/mo
Rent Zestimate®
Find your next renter with Zillow Rental Manager. Plus, with online applications, you can quickly screen prospective tenants – for free.
$2,817/mo
Rent Zestimate®
Refinance and save
$2,638/mo
Est. payment
Refinancing to a lower rate could help reduce your monthly payments and save thousands over the life of the loan.
$2,638/mo
Est. payment
Explore your selling options
Work with a Zillow partner agent
Leverage their expertise and Zillow's premium Showcase listings to get your home seen by more buyers.
Get startedList with your own agent
Get your home in front of millions of buyers by listing it on Zillow.
Learn how to do itSell it yourself
Take full control of how buyers see your home on Zillow by listing For Sale by Owner (FSBO).
List your homeWhat's special
Private bathPrivate deckOne-car garageExtra-large in-law suiteUpgraded hardwareStylish finishesQuartz-style counters
Zillow last checked:
Listing updated:
Listed by:
Mrs. Toni alicia cooper 202-607-3969,
RLAH @properties
Bought with:
John Lytle, SP40001339
Pearson Smith Realty, LLC
Source: Bright MLS,MLS#: VASP2034742
Facts & features
Interior
Bedrooms & bathrooms
- Bedrooms: 4
- Bathrooms: 4
- Full bathrooms: 3
- 1/2 bathrooms: 1
- Main level bathrooms: 1
Rooms
- Room types: Living Room, Dining Room, Bedroom 2, Bedroom 3, Kitchen, Bedroom 1, Bonus Room
Bedroom 1
- Level: Upper
Bedroom 2
- Level: Upper
Bedroom 3
- Level: Upper
Bonus room
- Features: Basement - Finished
- Level: Lower
Dining room
- Level: Main
Kitchen
- Level: Main
Living room
- Level: Main
Heating
- Forced Air, Electric
Cooling
- Central Air, Electric
Appliances
- Included: Dishwasher, Disposal, Ice Maker, Microwave, Self Cleaning Oven, Refrigerator, Stainless Steel Appliance(s), Cooktop, Washer, Dryer, Water Heater, Gas Water Heater
- Laundry: Upper Level
Features
- Dining Area, Open Floorplan, Eat-in Kitchen, Kitchen Island, Primary Bath(s), Recessed Lighting, Upgraded Countertops, Walk-In Closet(s), 9'+ Ceilings, Dry Wall, Tray Ceiling(s)
- Flooring: Carpet, Laminate, Vinyl
- Basement: Finished
- Has fireplace: No
Interior area
- Total structure area: 1,955
- Total interior livable area: 1,955 sqft
- Finished area above ground: 1,955
- Finished area below ground: 0
Property
Parking
- Total spaces: 3
- Parking features: Garage Faces Front, Garage Door Opener, Concrete, Attached, Driveway, On Street
- Attached garage spaces: 1
- Uncovered spaces: 2
Accessibility
- Accessibility features: None
Features
- Levels: Three
- Stories: 3
- Patio & porch: Deck
- Exterior features: Sidewalks, Street Lights
- Pool features: Community
- Has view: Yes
- View description: Street
Lot
- Size: 2,839 Square Feet
Details
- Additional structures: Above Grade, Below Grade
- Parcel number: 48E9370
- Zoning: R
- Zoning description: residential
- Special conditions: Standard
- Other equipment: None
Construction
Type & style
- Home type: Townhouse
- Architectural style: Traditional
- Property subtype: Townhouse
Materials
- Stone, Vinyl Siding, Blown-In Insulation, Brick Front, Concrete
- Foundation: Other
- Roof: Architectural Shingle
Condition
- Excellent
- New construction: No
- Year built: 2024
Utilities & green energy
- Sewer: No Sewer System
- Water: Public
- Utilities for property: Electricity Available
Community & HOA
Community
- Subdivision: Spotsylvania Courthouse
HOA
- Has HOA: Yes
- HOA fee: $146 monthly
- HOA name: THE VILLAGE AT COURTHOUSE COMMONS COMMUNITY ASSOCI
Location
- Region: Spotsylvania
Financial & listing details
- Price per square foot: $216/sqft
- Tax assessed value: $100,000
- Annual tax amount: $734
- Date on market: 7/12/2025
- Listing agreement: Exclusive Right To Sell
- Listing terms: Cash,FHA,Conventional,FHA 203(b),VA Loan,USDA Loan
- Inclusions: Alarm System, Built-in Microwave, Clothes Dryer / Washer, Garbage Disposer, Garage Opener / Remote, Refrigerator W / Ice Maker And Stove
- Exclusions: N / A
- Ownership: Fee Simple
Price history
| Date | Event | Price |
|---|---|---|
| 9/22/2025 | Sold | $421,600+0.6%$216/sqft |
Source:  Bright MLS #VASP2034742 Report a problem Bright MLS #VASP2034742 Report a problem | ||
| 9/16/2025 | Pending sale | $419,000$214/sqft |
Source: Bright MLS #VASP2034742 Report a problem | ||
| 8/22/2025 | Contingent | $419,000$214/sqft |
Source: Bright MLS #VASP2034742 Report a problem | ||
| 7/29/2025 | Price change | $419,000-1.2%$214/sqft |
Source: Bright MLS #VASP2034742 Report a problem | ||
| 7/12/2025 | Listed for sale | $424,000+3.3%$217/sqft |
Source: Bright MLS #VASP2034742 Report a problem | ||
| 5/13/2024 | Sold | $410,600$210/sqft |
Source: Public Record Report a problem | ||
| 1/24/2024 | Listing removed | $410,600$210/sqft |
Source:  Ryan Homes Report a problem Ryan Homes Report a problem | ||
| 1/21/2024 | Price change | $410,600-2.2%$210/sqft |
Source: Ryan Homes Report a problem | ||
| 1/17/2024 | Listed for sale | $419,990$215/sqft |
Source: Ryan Homes Report a problem | ||
Public tax history
| Year | Property taxes | Tax assessment |
|---|---|---|
| 2025 | $2,499 +240.3% | $340,300 +240.3% |
| 2024 | $734 | $100,000 |
Find assessor info on the county website
Neighborhood: 22553
Nearby homes
- $400,0003 bd3 ba2.1k sqft8809 Stevenson Ln, Spotsylvania, VA 22553Sold
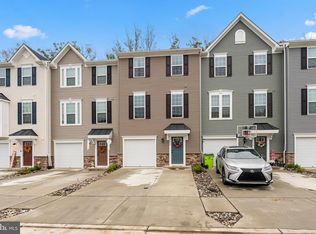
- $373,4753 bd3 ba1.2k sqft8807 Stevenson Ln, Spotsylvania, VA 22553Sold
- $376,0953 bd3 ba1.2k sqft8815 Stevenson Ln, Spotsylvania, VA 22553Sold
- $449,2454 bd4 ba2.2k sqft8812 Stevenson Ln, Spotsylvania, VA 22553Sold
- $417,9503 bd4 ba1.5k sqft8813 Stevenson Ln, Spotsylvania, VA 22553Sold
- $392,7702 bd3 ba1.5k sqft8811 Stevenson Ln, Spotsylvania, VA 22553Sold
- $411,8703 bd3 ba1.8k sqft8805 Stevenson Ln, Spotsylvania, VA 22553Sold
- $407,2554 bd4 ba2.2k sqft8711 Stevenson Ln, Spotsylvania, VA 22553Sold
Nearby schools
GreatSchools rating
- 6/10Courtland Elementary SchoolGrades: PK-5Distance: 2.2 mi
- 4/10Spotsylvania Middle SchoolGrades: 6-8Distance: 0.8 mi
- 4/10Courtland High SchoolGrades: 9-12Distance: 6 mi
Schools provided by the listing agent
- Elementary: Courtland
- Middle: Spotsylvania
- High: Courtland
- District: Spotsylvania County Public Schools
Source: Bright MLS. This data may not be complete. We recommend contacting the local school district to confirm school assignments for this home.
Get a cash offer in 3 minutes
Find out how much your home could sell for in as little as 3 minutes with a no-obligation cash offer.
Estimated market value
$433,300
Get a cash offer in 3 minutes
Find out how much your home could sell for in as little as 3 minutes with a no-obligation cash offer.
Estimated market value
$433,300
- Virginia
- Spotsylvania County
- Spotsylvania
- 22553
- 8801 Stevenson Ln
Nearby cities
Nearby zip codes
Other Spotsylvania Topics
