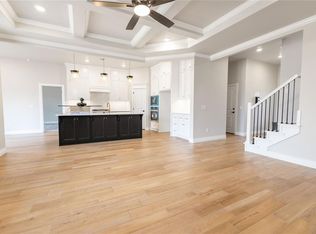
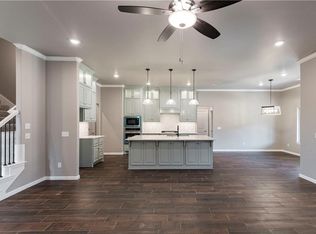
Our Lynne floor plan includes 3,805 Sqft of total living space, which includes 3,425 Sqft of indoor living & 380 Sqft of outdoor living. There's also a 650 Sq Ft, three car garage w/ a storm shelter installed. Home offers 5 bedrooms, 3 full baths, 2 covered patios, a pwdr room, a mudroom, a utility room, & a bonus room. Kitchen area offers sturdy cabinets to the ceiling, 3 CM countertops, a large center island, pendant lighting, built-in stainless steel appliances, & 2 pantries. Living area has a center gas fireplace w/ our stacked stone surround fireplace, 2 windows, & a ceiling fan. Primary bedroom includes a sloped ceiling detail, a ceiling fan, & the perfect sized window. Attached is the primary bath which holds a dual vanity w/ framed mirrors, a Jetta tub, a walk-in shower, & a separate but HUGE walk-in closet. Back patio offers a wood-burning fireplace, a gas line, & a TV hookup! Other amenities include a tankless water heater, a whole home air purification system, & MORE!
This property is off market, which means it's not currently listed for sale or rent on Zillow. This may be different from what's available on other websites or public sources.