Skip main navigation
Off market
  • Price Unknown

    8801 W 9th Ave, Kennewick, WA 99337

    5beds
    3,156sqft
    Single Family Residence
    Built in 2010
    0.26 Acres Lot
    $-- Zestimate®
    $--/sqft
    $-- Estimated rent

    Home value

    Not available

    Estimated sales range

    Not available

    Not available

    Zestimate® history
    Loading
    Loading...

    Owner options

    List your home for rent

    Find your next renter with Zillow Rental Manager. Plus, with online applications, you can quickly screen prospective tenants – for free.

    Learn more
    Refinance and save

    Refinancing to a lower rate could help reduce your monthly payments and save thousands over the life of the loan.

    See today's rates

    Explore your selling options

    Work with a Zillow partner agent

    Leverage their expertise and Zillow's premium Showcase listings to get your home seen by more buyers.

    Get started

    List with your own agent

    Get your home in front of millions of buyers by listing it on Zillow.

    Learn how to do it

    Sell it yourself

    Take full control of how buyers see your home on Zillow by listing For Sale by Owner (FSBO).

    List your home

    What's special

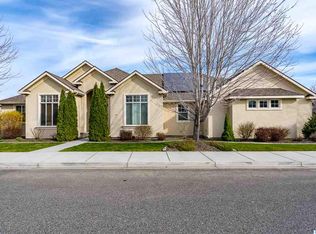
    Hansen Park Craftsman Style!! You will love all the room in this 5 bdrm, 2.5 ba. 3 car Garagehome in an amazing neighborhood!! Custom built for owners, home features front sitting porch, tall entry with exposed staircase, railing, and Formal Dining. Dark wood floors on main floor, white paint package with waynescotting, large kitchen with white cabinets, slab granite counters, and s/s appliances. Nook and family room off kitchen, and den off family rm. Large 2nd family room upstairs, with vaulted ceilings, 5 bedrms. 2 full bath up. Large 3 car garage with epoxy floor, amazing covered patio with custom pavers, sports court, and proff. landscaping. Storage shed on one side of property, and rv. parking on the other, with double gate. Secure block fencing around property, all on a corner lot!! You are going to have to check it out!!!!

    This property is not currently displayed as for sale or rent on Zillow. This may be different from what's on other websites or public sources.

    Zillow last checked:

    Listing updated:

    Listed by:

    John Mower 509-308-2256,

    Retter and Company Sotheby's,

    John Mower 509-308-2256,

    Retter and Company Sotheby's

    Bought with:

    Denise Robertson, 27373

    Distinctive Properties Inc

    Source: PACMLS as distributed by MLS GRID,MLS#: 214672MLS Logo

    Facts & features

    Interior

    Bedrooms & bathrooms
    • Bedrooms: 5
    • Bathrooms: 3
    • Full bathrooms: 2
    • 1/2 bathrooms: 1
    Rooms
    • Room types: Bath - Master, Breakfast Bar, Dining - Formal, Dining - Kitchen/Combo, Den, Room - Family, Tub - Jetted, Room - Utility, Walk-In Closet, Foyer, Master Bedroom, Pantry
    Bedroom 1
    • Level: u
    • Area: 19 Square Feet
    Bedroom 2
    • Level: u
    • Area: 12 Square Feet
    Bedroom 3
    • Level: u
    • Area: 12 Square Feet
    Bedroom 4
    • Level: u
    • Area: 11 Square Feet
    Bedroom 5
    • Level: u
    • Area: 12 Square Feet
    Den
    • Level: m
    • Area: 15 Square Feet
    Dining room
    • Level: m
    • Area: 13 Square Feet
    Family room
    • Level: m
    • Area: 22 Square Feet
    Kitchen
    • Level: m
    • Area: 20 Square Feet
    Living room
    • Level: m
    • Area: 18 Square Feet
    Utility room
    • Level: u
    • Area: 8 Square Feet
    Heating
    • Forced Air, Natural Gas, Central, Furnace
    Cooling
    • Forced Air, Central Air, Electric
    Appliances
    • Included: Dishwasher, Disposal, Microwave, Range/Oven, Water Softener
    Features
    • Drapes/Blinds, Storage, Ceiling Fan(s), Utility Sink
    • Flooring: Carpet
    • Windows: Vinyl Windows
    • Fireplace features: Gas, Family Room
    Interior area
    • Total structure area: 3,156
    • Total interior livable area: 3,156 sqft

    Property

    Parking
    • Parking features: Garage Door Opener, Finished
    • Has garage: Yes
    Features
    • Levels: Two
    • Stories: 2
    • Patio & porch: Covered, Porch
    • Exterior features: Storage, Fenced
    Lot
    • Size: 0.26 Acres
    • Features: Located in City Limits, Open Space, Plat Map - Recorded, Garden
    Details
    • Parcel number: 106893100005001
    • Zoning: SINGLE FAMILY R

    Construction

    Type & style
    • Home type: SingleFamily
    • Property subtype: Single Family Residence
    Materials
    • Cement Board
    • Foundation: Crawl Space
    • Roof: Composition
    Condition
    • New construction: No
    • Year built: 2010

    Utilities & green energy

    • Sewer: Sewer Connected
    • Water: Public
    • Utilities for property: Cable Connected, Electricity Connected, Natural Gas Connected

    Community & HOA

    Community
    • Subdivision: Kennewick West
    HOA
    • Has HOA: Yes
    • HOA fee: $20 monthly
    Location
    • Region: Kennewick

    Financial & listing details

    • Annual tax amount: $3,360
    • Date on market: 5/7/2025
    • Cumulative days on market: 71 days
    • Listing terms: Cash,Conventional,VA
    • Inclusions: home and shed

    Price history

    DateEventPrice
    10/14/2016Sold$350,000+14.6%$111/sqft
    Source: PACMLS as distributed by MLS GRID #214672 Report a problem
    7/7/2010Sold$305,400$97/sqft
    Source: PACMLS as distributed by MLS GRID #169789 Report a problem

    Public tax history

    Tax history is unavailable.

    Neighborhood: 99337

    Nearby schools

    GreatSchools rating