Bright, airy, and full of updates, this home welcomes you from the moment you step through the front door. Hardwood floors and large, new windows showcase the beautiful living and dining rooms. The eat-in kitchen with newer appliances provides plenty of space to enjoy meals while looking out to the backyard. A cozy family room with natural fireplace is the perfect spot to unwind at the end of the day. 3 bedrooms with hardwood floors and the full bathroom round out the main level. Downstairs, the partially finished lower level complete with bar area and half bath provide additional living and entertaining space. The expansive yard boasts a great patio space, beautiful plants and flowers, and a convenient storage shed. We're excited for you to come take a look!
Active
$420,000
8801 W Dosie AVENUE, Greenfield, WI 53228
3beds
1,898sqft
Single Family Residence
Built in 1958
0.49 Acres Lot
$426,900 Zestimate®
$221/sqft
$-- HOA
What's special
- 13 hours
- 267
- 21
Zillow last checked:
Listing updated:
Listed by:
Goodland Collection Group* 262-599-8980,
Keller Williams Realty-Milwaukee Southwest
Source: WIREX MLS,MLS#: 1979202 Originating MLS: Metro MLS
Originating MLS: Metro MLSFacts & features
Interior
Bedrooms & bathrooms
- Bedrooms: 3
- Bathrooms: 2
- Full bathrooms: 1
- 1/2 bathrooms: 2
- Main level bedrooms: 3
Primary bedroom
- Level: Main
- Area: 182
- Dimensions: 14 x 13
Bedroom 2
- Level: Main
- Area: 143
- Dimensions: 13 x 11
Bedroom 3
- Level: Main
- Area: 110
- Dimensions: 11 x 10
Bathroom
- Features: Tub Only, Shower Over Tub
Dining room
- Level: Main
- Area: 110
- Dimensions: 11 x 10
Family room
- Level: Main
- Area: 168
- Dimensions: 14 x 12
Kitchen
- Level: Main
- Area: 306
- Dimensions: 18 x 17
Living room
- Level: Main
- Area: 221
- Dimensions: 17 x 13
Heating
- Natural Gas, Forced Air
Cooling
- Central Air
Appliances
- Included: Cooktop, Dryer, Oven, Refrigerator, Washer
Features
- Flooring: Wood
- Basement: Full,Partially Finished,Sump Pump
Interior area
- Total structure area: 1,898
- Total interior livable area: 1,898 sqft
- Finished area above ground: 1,598
- Finished area below ground: 300
Property
Parking
- Total spaces: 2.5
- Parking features: Garage Door Opener, Attached, 2 Car
- Attached garage spaces: 2.5
Features
- Levels: One
- Stories: 1
- Patio & porch: Patio
Lot
- Size: 0.49 Acres
- Features: Wooded
Details
- Additional structures: Garden Shed
- Parcel number: 6051005000
- Zoning: R2
Construction
Type & style
- Home type: SingleFamily
- Architectural style: Ranch
- Property subtype: Single Family Residence
Materials
- Aluminum Siding, Aluminum/Steel, Aluminum Trim
Condition
- 21+ Years
- New construction: No
- Year built: 1958
Utilities & green energy
- Sewer: Public Sewer
- Water: Well
Community & HOA
Location
- Region: Greenfield
- Municipality: Greenfield
Financial & listing details
- Price per square foot: $221/sqft
- Tax assessed value: $332,600
- Annual tax amount: $4,795
- Date on market: 9/10/2026
- Inclusions: Refrigerator, Wall Oven, Cooktop, Washer, Dryer
- Exclusions: Seller's Personal Property
Estimated market value
$426,900
$406,000 - $448,000
$2,627/mo
Price history
| Date | Event | Price |
|---|---|---|
| 9/10/2026 | Listed for sale | $420,000+35.5%$221/sqft |
Source:  WIREX MLS #1979202 Report a problem WIREX MLS #1979202 Report a problem | ||
| 5/18/2021 | Sold | $310,000$163/sqft |
Source: Public Record Report a problem | ||
Public tax history
| Year | Property taxes | Tax assessment |
|---|---|---|
| 2025 | $5,784 +3.3% | $294,200 |
| 2024 | $5,601 +5.5% | $294,200 |
| 2023 | $5,311 +5.1% | $294,200 +55.8% |
| 2022 | $5,054 -8.4% | $188,800 |
| 2021 | $5,516 | $188,800 |
| 2020 | $5,516 +1.9% | $188,800 |
| 2019 | $5,412 +2.3% | $188,800 |
| 2018 | $5,289 +11.5% | $188,800 |
| 2017 | $4,743 -0.1% | $188,800 |
| 2016 | $4,746 +1.2% | $188,800 |
| 2015 | $4,688 -2% | $188,800 |
| 2014 | $4,785 -0.4% | $188,800 |
| 2012 | $4,802 +0.3% | $188,800 -7.7% |
| 2011 | $4,789 +0.9% | $204,500 |
| 2010 | $4,747 +1.3% | $204,500 |
| 2009 | $4,688 -2.1% | $204,500 +18.3% |
| 2008 | $4,788 +1.2% | $172,900 |
| 2007 | $4,729 +4% | $172,900 |
| 2006 | $4,546 | $172,900 |
| 2003 | -- | $172,900 +50.5% |
| 2002 | $3,852 -0.6% | $114,900 |
| 2001 | $3,876 +3% | $114,900 |
| 2000 | $3,762 +3.6% | $114,900 |
| 1999 | $3,630 | $114,900 |
Find assessor info on the county website
Monthly payment
Est. payment
Payment breakdown
Explore the cost of this home by adjusting the details. Changes won't be saved.Climate risks
Neighborhood: 53228
Nearby schools
Schools provided by the listing agent
- Middle: Whitnall
- High: Whitnall
- District: Whitnall
Source: WIREX MLS. This data may not be complete. We recommend contacting the local school district to confirm school assignments for this home.
Similar homes
- $505,0004 bd3 ba2.5k sqft10257 W Spring Green ROAD, Greenfield, WI 53228Active
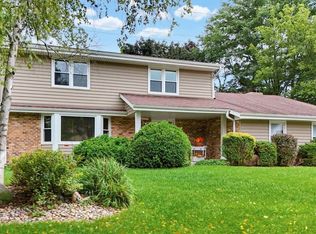 MLS ID #1979486, Peter Stefaniak. WIREX MLS
 - $519,9003 bd3 ba2.5k sqft4441 S 116th STREET, Greenfield, WI 53228Active
 MLS ID #1979931, The Collaboration Group*. WIREX MLS
 - $439,9005 bd2 ba1.8k sqft11904 W Oakwood Dr, Franklin, WI 53132For Sale
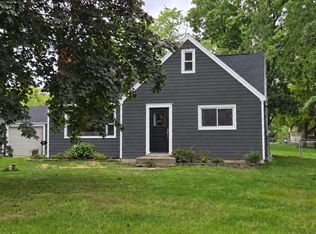 MLS ID #2032399, Rich Surek. SCWMLS
 - $389,9004 bd3 ba2.1k sqft4917 S 28th STREET, Greenfield, WI 53221Active
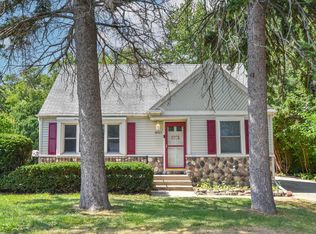 MLS ID #1978450, Carrie Lemke. WIREX MLS
