Just in time for summer! This inviting 4 bedroom, 3 bath home with a pool and spa is located in desirable Lakeside Village Estates and top rated Rockwall ISD. Vaulted ceilings and an open, bright floorplan create a spacious feel from the moment you walk in. The kitchen features granite countertops, ample storage, and opens to the family room with clear views of the sparkling pool. All bedrooms are generous in size, including the secondary rooms. The home offers two living areas, two dining areas, and a split bedroom layout for added privacy. The fourth bedroom has its own private full bath, making it ideal for guests or a mother in law suite. Skylights, wood floors, and a gas fireplace add warmth and character throughout. Step outside to a backyard designed for relaxation and fun. The pool was resurfaced in 2025 and includes a relaxing spa with water features. The property sits on a large .23 acre lot with an oversized side entry two car garage and a long driveway that is perfect for boat parking. The backyard also includes a covered patio, board on board fence, and a grassy area for pets or play. Outdoor lovers will appreciate the location. Lake Ray Hubbard is just minutes away for boating, fishing, and waterfront dining at The Harbor Rockwall, with Waterview Golf Club and the trails at Rowlett Creek Preserve also nearby. A great combination of space, amenities, and location at a value that is hard to find in this area.
Sold
Price Unknown
8801 Watersway Dr, Rowlett, TX 75088
4beds
2,498sqft
Single Family Residence
Built in 1996
10,018 Square Feet Lot
$426,600 Zestimate®
$--/sqft
$3,757 Estimated rent
Home value
$426,600
$397,000 - $456,000
$3,757/mo
Zestimate® history
Owner options
List your home for rent
$3,757/mo
Rent Zestimate®
Find your next renter with Zillow Rental Manager. Plus, with online applications, you can quickly screen prospective tenants – for free.
$3,757/mo
Rent Zestimate®
Refinance and save
$200/mo
Est. payment
Refinancing to a lower rate could help reduce your monthly payments and save thousands over the life of the loan.
$200/mo
Est. payment
Explore your selling options
Work with a Zillow partner agent
Leverage their expertise and Zillow's premium Showcase listings to get your home seen by more buyers.
Get startedList with your own agent
Get your home in front of millions of buyers by listing it on Zillow.
Learn how to do itSell it yourself
Take full control of how buyers see your home on Zillow by listing For Sale by Owner (FSBO).
List your homeWhat's special
Pool and spaGas fireplaceBoard on board fenceOpen bright floorplanWood floorsGranite countertopsCovered patio
Zillow last checked:
Listing updated:
Listed by:
Alex Zygouras 0581570 972-599-7000,
Keller Williams Legacy 972-599-7000
Bought with:
Cole Swearingen, 0689183
Compass RE Texas, LLC.
Source: NTREIS,MLS#: 21221394
Facts & features
Interior
Bedrooms & bathrooms
- Bedrooms: 4
- Bathrooms: 3
- Full bathrooms: 3
Primary bedroom
- Features: Ceiling Fan(s), Dual Sinks, En Suite Bathroom, Garden Tub/Roman Tub, Separate Shower, Walk-In Closet(s)
- Level: First
- Dimensions: 17 x 16
Bedroom
- Features: Split Bedrooms
- Level: First
- Dimensions: 15 x 13
Bedroom
- Level: First
- Dimensions: 15 x 11
Bedroom
- Level: First
- Dimensions: 11 x 11
Primary bathroom
- Level: First
- Dimensions: 11 x 11
Dining room
- Level: First
- Dimensions: 12 x 11
Family room
- Features: Ceiling Fan(s), Fireplace
- Level: First
- Dimensions: 15 x 19
Kitchen
- Features: Breakfast Bar, Built-in Features, Eat-in Kitchen, Granite Counters, Kitchen Island, Pantry
- Level: First
- Dimensions: 17 x 16
Living room
- Level: First
- Dimensions: 13 x 11
Heating
- Central
Cooling
- Central Air, Ceiling Fan(s)
Appliances
- Included: Dishwasher, Electric Oven, Gas Cooktop, Disposal, Microwave
- Laundry: Laundry in Utility Room
Features
- Decorative/Designer Lighting Fixtures, Eat-in Kitchen, High Speed Internet, Kitchen Island, Open Floorplan, Vaulted Ceiling(s), Wired for Sound
- Flooring: Carpet, Ceramic Tile, Engineered Hardwood
- Windows: Bay Window(s), Skylight(s), Window Coverings
- Has basement: No
- Number of fireplaces: 1
- Fireplace features: Gas, Gas Log
Interior area
- Total interior livable area: 2,498 sqft
Property
Parking
- Total spaces: 2
- Parking features: Alley Access, Boat, Driveway, Garage, Garage Door Opener, Garage Faces Side
- Attached garage spaces: 2
Features
- Levels: One
- Stories: 1
- Patio & porch: Rear Porch, Covered
- Pool features: Gunite, In Ground, Pool
- Has spa: Yes
- Spa features: Hot Tub
- Fencing: Wood
Lot
- Size: 10,018 Square Feet
- Features: Interior Lot, Subdivision, Sprinkler System
Details
- Parcel number: 000000044121
Construction
Type & style
- Home type: SingleFamily
- Architectural style: Traditional,Detached
- Property subtype: Single Family Residence
Materials
- Brick
- Foundation: Slab
- Roof: Composition
Condition
- Year built: 1996
Utilities & green energy
- Sewer: Public Sewer
- Water: Public
- Utilities for property: Sewer Available, Water Available
Community & HOA
Community
- Features: Sidewalks
- Security: Security System, Carbon Monoxide Detector(s), Smoke Detector(s)
- Subdivision: Lakeside Village Estates Ph 1
HOA
- Has HOA: Yes
- Services included: Association Management
- HOA fee: $200 annually
- HOA name: Lakeside Village Estates
- HOA phone: 214-289-9697
Location
- Region: Rowlett
Financial & listing details
- Tax assessed value: $440,267
- Annual tax amount: $9,359
- Date on market: 4/9/2026
- Cumulative days on market: 9 days
- Listing terms: Cash,Conventional,FHA,VA Loan
- Exclusions: All mounted Tvs
Price history
| Date | Event | Price |
|---|---|---|
| 5/22/2026 | Sold | -- |
Source: NTREIS #21221394 Report a problem | ||
| 5/3/2026 | Pending sale | $439,900$176/sqft |
Source: NTREIS #21221394 Report a problem | ||
| 4/19/2026 | Contingent | $439,900$176/sqft |
Source: NTREIS #21221394 Report a problem | ||
| 4/9/2026 | Listed for sale | $439,900+16.1%$176/sqft |
Source: NTREIS #21221394 Report a problem | ||
| 6/30/2021 | Sold | -- |
Source: Agent Provided Report a problem | ||
| 5/28/2021 | Pending sale | $379,000$152/sqft |
Source: NTREIS #14577867 Report a problem | ||
| 5/20/2021 | Listed for sale | $379,000$152/sqft |
Source: NTREIS #14577867 Report a problem | ||
Public tax history
| Year | Property taxes | Tax assessment |
|---|---|---|
| 2025 | $4,309 -11.5% | $440,267 +2.6% |
| 2024 | $4,870 +6.9% | $429,307 -0.2% |
| 2023 | $4,554 -15.8% | $430,309 +10% |
| 2022 | $5,410 +35.2% | $391,190 +43.7% |
| 2021 | $4,001 -5.9% | $272,200 -3.5% |
| 2020 | $4,250 | $282,030 +1% |
| 2019 | -- | $279,130 +1.1% |
| 2018 | $4,351 -25.6% | $276,120 +10% |
| 2017 | $5,850 +11.5% | $251,110 +13.5% |
| 2016 | $5,247 | $221,300 +4.8% |
| 2015 | $5,247 | $211,230 +0.7% |
| 2014 | $5,247 | $209,770 +3.9% |
| 2013 | -- | $201,920 -0.7% |
| 2012 | -- | $203,410 |
| 2011 | -- | $203,410 -0.9% |
| 2010 | -- | $205,180 -0.8% |
| 2009 | -- | $206,930 -2.7% |
| 2008 | -- | $212,760 -10.8% |
| 2007 | -- | $238,600 +16.4% |
| 2006 | -- | $205,000 +2.1% |
| 2005 | -- | $200,850 |
| 2004 | -- | $200,850 +0.7% |
| 2003 | -- | $199,500 |
| 2002 | -- | $199,500 +6.1% |
| 2001 | -- | $188,090 |
Find assessor info on the county website
Neighborhood: 75088
Nearby homes
- $--3 bd2 ba2.3k sqft8713 Watersway Dr, Rowlett, TX 75088Sold
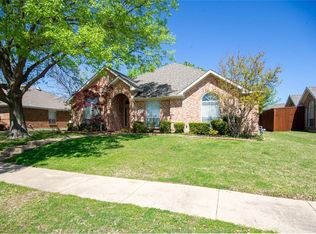
- $369,7004 bd3 ba2.2k sqft8805 Watersway Dr, Rowlett, TX 75088Off Market
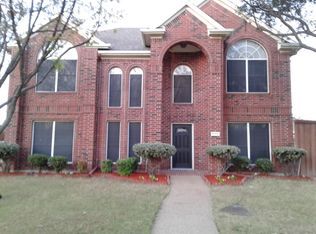
- $432,8004 bd3 ba2.9k sqft8802 Gulfview Dr, Rowlett, TX 75088Off Market
- $479,3004 bd2 ba2.6k sqft4002 Gulfview Dr, Rowlett, TX 75088Off Market
- $417,3004 bd3 ba2.8k sqft8709 Watersway Dr, Rowlett, TX 75088Off Market
- $484,8008 bd5 ba3k sqft3905 Watersedge Dr, Rowlett, TX 75088Off Market
- $438,1004 bd3 ba2.9k sqft3906 Cove Rd, Rowlett, TX 75088Off Market
- $434,6004 bd3 ba3k sqft3909 Cove Rd, Rowlett, TX 75088Off Market
Nearby schools
GreatSchools rating
- 5/10Doris Cullins-Lake Pointe Elementary SchoolGrades: PK-6Distance: 1.1 mi
- 8/10J W Williams Middle SchoolGrades: 7-8Distance: 5.8 mi
- 9/10Rockwall High SchoolGrades: 9-12Distance: 3.4 mi
Schools provided by the listing agent
- Elementary: Doris Cullins-Lake Pointe
- Middle: JW Williams
- High: Rockwall
- District: Rockwall ISD
Source: NTREIS. This data may not be complete. We recommend contacting the local school district to confirm school assignments for this home.
Get a cash offer in 3 minutes
Find out how much your home could sell for in as little as 3 minutes with a no-obligation cash offer.
Estimated market value
$426,600
Get a cash offer in 3 minutes
Find out how much your home could sell for in as little as 3 minutes with a no-obligation cash offer.
Estimated market value
$426,600
- Texas
- Rockwall County
- Rowlett
- 75088
- 8801 Watersway Dr
