Incredibly rare find; single level home with quality upgrades, superior location, and perfect disposition; Morning sun in the backyard and afternoon sunsets with partial Olympic Mountain views from the front. The pie shaped lot and property improvements make way for easy RV and boat parking. Inside, the home is bright, clean and functional. Floor to ceiling windows illuminate the living room and the gas fireplace keeps it cozy in the cooler months. Large passthrough dining room flows to the oversized covered patio and spectacular backyard; Ample storage, incredible privacy, and flat lawn with full sprinkler system beckon year round enjoyment for all! Spacious kitchen with separate eating nook, accessible from both the living room, dining and sliding doors leading to the backyard - the flow of this home makes both entertaining and relaxing easy. Well sized bedrooms, and generously sized primary bath. Fully re-plumbed, new electrical panel in 2026, gas hot water tank in 2024, 50 year architectural roof, wired for a whole home generator and more. This home has been thoughtfully cared for and updated. The location provides a lifestyle of convenience and luxury. Welcome home.
Sold
Listed by: Windermere Abode • Jennifer Wetzel
Bought with: RE/MAX Exclusive
$660,000
8802 41st Street W, University Place, WA 98466
3beds
1,392sqft
Single Family Residence
Built in 1958
0.26 Acres Lot
$649,100 Zestimate®
$474/sqft
$2,819 Estimated rent
Home value
$649,100
$610,000 - $688,000
$2,819/mo
Zestimate® history
Owner options
List your home for rent
$2,819/mo
Rent Zestimate®
Find your next renter with Zillow Rental Manager. Plus, with online applications, you can quickly screen prospective tenants – for free.
$2,819/mo
Rent Zestimate®
Refinance and save
$4,267/mo
Est. payment
Refinancing to a lower rate could help reduce your monthly payments and save thousands over the life of the loan.
$4,267/mo
Est. payment
Explore your selling options
Work with a Zillow partner agent
Leverage their expertise and Zillow's premium Showcase listings to get your home seen by more buyers.
Get startedList with your own agent
Get your home in front of millions of buyers by listing it on Zillow.
Learn how to do itSell it yourself
Take full control of how buyers see your home on Zillow by listing For Sale by Owner (FSBO).
List your homeWhat's special
Gas fireplaceSpectacular backyardSingle level homeGenerously sized primary bathIncredible privacyOversized covered patioPie shaped lot
Zillow last checked:
Listing updated:
Listed by:
Jennifer Wetzel,
Windermere Abode
Bought with:
Michael Runyan, 47208
RE/MAX Exclusive
Source: NWMLS as distributed by MLS GRID,MLS#: 2525327
Facts & features
Interior
Bedrooms & bathrooms
- Bedrooms: 3
- Bathrooms: 2
- Full bathrooms: 1
- 3/4 bathrooms: 1
- Main level bathrooms: 2
- Main level bedrooms: 3
Primary bedroom
- Level: Main
Bedroom
- Level: Main
Bedroom
- Level: Main
Bathroom full
- Level: Main
Bathroom three quarter
- Level: Main
Dining room
- Level: Main
Entry hall
- Level: Main
Kitchen with eating space
- Level: Main
Living room
- Level: Main
Utility room
- Level: Main
Heating
- Fireplace, Forced Air, Electric, Natural Gas
Cooling
- Forced Air
Appliances
- Included: Dishwasher, Dryer, Microwave, Refrigerator, Stove(s)/Range(s), Washer, Dishwasher(s), Dryer(s), Microwave(s), Refrigerator(s), Washer(s), Water Heater: Gas, Water Heater Location: Garage
Features
- Dining Room
- Flooring: Vinyl Plank, Carpet
- Windows: Dbl Pane/Storm Window
- Number of fireplaces: 1
- Fireplace features: Gas, Main Level: 1, Fireplace
Interior area
- Total structure area: 1,392
- Total interior livable area: 1,392 sqft
Property
Parking
- Total spaces: 6
- Parking features: Driveway, Attached Garage, Off Street, RV Parking
- Has attached garage: Yes
- Covered spaces: 2
- Uncovered spaces: 4
Features
- Levels: One
- Stories: 1
- Entry location: Main
- Patio & porch: Dbl Pane/Storm Window, Dining Room, Fireplace, Sprinkler System, Water Heater, Wired for Generator
- Has view: Yes
- View description: Partial, See Remarks, Sound
- Has water view: Yes
- Water view: Sound
Lot
- Size: 0.26 Acres
- Features: Corner Lot, Paved, Cable TV, Fenced-Partially, Gas Available, High Speed Internet, Outbuildings, Patio, RV Parking, Sprinkler System
- Topography: Level,Sloped
- Residential vegetation: Garden Space
Details
- Parcel number: 4430301020
- Zoning description: Jurisdiction: City
- Special conditions: Standard
- Other equipment: Leased Equipment: none, Wired for Generator
Construction
Type & style
- Home type: SingleFamily
- Architectural style: 1 Story
- Property subtype: Single Family Residence
Materials
- Cement Planked, Wood Siding, Cement Plank
- Foundation: Poured Concrete
- Roof: Composition
Condition
- Very Good
- Year built: 1958
- Major remodel year: 1983
Utilities & green energy
- Electric: Company: Tacoma Public Utility
- Sewer: Sewer Connected, Company: Pierce County Sewer
- Water: Public, Company: Tacoma Public Utility
- Utilities for property: Quantum Fiber, Quantum Fiber
Community & HOA
Community
- Subdivision: University Place
Location
- Region: University Place
Financial & listing details
- Price per square foot: $474/sqft
- Tax assessed value: $590,700
- Annual tax amount: $6,723
- Date on market: 6/8/2026
- Listing terms: Conventional,FHA,VA Loan
- Inclusions: Dishwasher(s), Dryer(s), Leased Equipment, Microwave(s), Refrigerator(s), Stove(s)/Range(s), Washer(s)
Price history
| Date | Event | Price |
|---|---|---|
| 7/13/2026 | Sold | $660,000-0.8%$474/sqft |
Source:  NWMLS as distributed by MLS GRID #2525327 Report a problem NWMLS as distributed by MLS GRID #2525327 Report a problem | ||
| 6/22/2026 | Pending sale | $665,000$478/sqft |
Source: NWMLS as distributed by MLS GRID #2525327 Report a problem | ||
| 6/8/2026 | Listed for sale | $665,000$478/sqft |
Source: NWMLS as distributed by MLS GRID #2525327 Report a problem | ||
Public tax history
| Year | Property taxes | Tax assessment |
|---|---|---|
| 2025 | $6,723 +0.6% | $590,700 +0.8% |
| 2024 | $6,685 +3.4% | $586,100 +7.9% |
| 2023 | $6,464 -1.2% | $543,100 -6.6% |
| 2022 | $6,540 +9.8% | $581,500 +23.4% |
| 2021 | $5,958 +34.3% | $471,100 +31.6% |
| 2019 | $4,435 | $357,900 +4.9% |
| 2018 | -- | $341,100 +15.2% |
| 2017 | $4,126 +5.3% | $296,100 +22.2% |
| 2016 | $3,919 | $242,300 +8.4% |
| 2014 | $3,919 +10.8% | $223,600 +10.6% |
| 2013 | $3,537 | $202,200 +4.7% |
| 2012 | -- | $193,100 -11.4% |
| 2011 | -- | $218,000 -5.3% |
| 2010 | -- | $230,300 -9.9% |
| 2009 | -- | $255,600 -8.8% |
| 2008 | $3,864 | $280,300 -4% |
| 2007 | $3,864 +67.9% | $292,100 +114.8% |
| 2002 | $2,301 +9.8% | $136,000 |
| 2001 | $2,097 | $136,000 +10.8% |
| 2000 | $2,097 | $122,700 |
Find assessor info on the county website
Neighborhood: 98466
Nearby homes
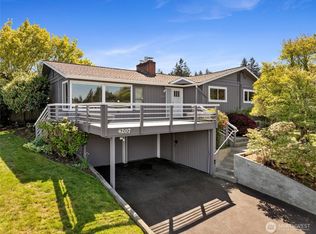
- $720,0004 bd3 ba2.2k sqft4207 Olympic Blvd W, University Place, WA 98466Sold
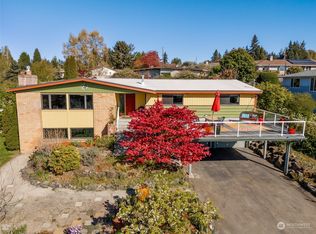
- $959,0006 bd3 ba3.9k sqft4203 Olympic Blvd W, University Place, WA 98466Sold
- $1,075,0004 bd3 ba2.8k sqft8615 43rd St W, University Place, WA 98466Sold

- $599,0004 bd3 ba2k sqft4223 Robin Rd W, University Place, WA 98466Sold

- $750,0005 bd2 ba2.9k sqft4216 Robin Rd W, University Place, WA 98466Sold
- $655,0005 bd3 ba3.2k sqft8701 45th St W, University Place, WA 98466Sold
- $665,0003 bd3 ba2k sqft4105 Robin Rd W, University Place, WA 98466Sold
- $725,0003 bd3 ba1.6k sqft8902 45th St W, Tacoma, WA 98466Sold
Nearby schools
GreatSchools rating
- 8/10Sunset Primary SchoolGrades: PK-4Distance: 0.5 mi
- 6/10Curtis Junior High SchoolGrades: 8-9Distance: 0.4 mi
- 9/10Curtis Senior High SchoolGrades: 10-12Distance: 0.4 mi
Schools provided by the listing agent
- Elementary: University Pl Primar
- Middle: Curtis Jnr High
- High: Curtis Snr High
Source: NWMLS as distributed by MLS GRID. This data may not be complete. We recommend contacting the local school district to confirm school assignments for this home.
Get a cash offer in 3 minutes
Find out how much your home could sell for in as little as 3 minutes with a no-obligation cash offer.
Estimated market value
$649,100
Get a cash offer in 3 minutes
Find out how much your home could sell for in as little as 3 minutes with a no-obligation cash offer.
Estimated market value
$649,100
- Washington
- Pierce County
- University Place
- 98466
- 8802 41st Street W
Nearby cities
Nearby zip codes
Other University Place Topics
- Apartments for Rent in 98466
- Houses for Sale in 98466
- Houses for Rent in 98466
- 98466 Real Estate
- University Place Condos
- Houses for Sale in University Place
- Newest Listings in University Place
- University Place Home Values
- University Place Real Estate Agents
- University Place Refinance
- University Place Mortgage Rates
