HUD homes are Sold As Is - HUD Case #281-530383, IN (insured) information and Disclosures available at www.HUDHomeStore.gov or www.olympusams-at.com.Welcome home to this 3-bedroom, 2-bath brick home situated on a desirable corner lot in Rasco Farms Subdivision. Conveniently located just off Stateline Road in Southaven, this home offers easy access to shopping, dining, schools, and commuting routes. The inviting floor plan features a spacious great room with a cozy fireplace and an open view into the kitchen, creating the perfect space for everyday living and entertaining. A separate dining room provides flexibility and can easily serve as a home office. The split-bedroom layout offers added privacy, with a primary suite featuring a luxurious bath complete with a separate tub and shower. Two additional bedrooms and a full bath provide plenty of room for family or guests. Enjoy outdoor living from the welcoming front porch or the covered back patio. Additional features include a double-car garage and a beautifully positioned corner lot. Don't miss this fantastic opportunity in one of Southaven's most convenient locations!
Closed
Price Unknown
8802 Arendale Dr, Southaven, MS 38671
3beds
1,471sqft
Residential, Single Family Residence
Built in 2014
9,583 Square Feet Lot
$224,100 Zestimate®
$--/sqft
$1,866 Estimated rent
Home value
$224,100
$206,000 - $244,000
$1,866/mo
Zestimate® history
Owner options
List your home for rent
$1,866/mo
Rent Zestimate®
Find your next renter with Zillow Rental Manager. Plus, with online applications, you can quickly screen prospective tenants – for free.
$1,866/mo
Rent Zestimate®
Refinance and save
Refinancing to a lower rate could help reduce your monthly payments and save thousands over the life of the loan.
Explore your selling options
Work with a Zillow partner agent
Leverage their expertise and Zillow's premium Showcase listings to get your home seen by more buyers.
Get startedList with your own agent
Get your home in front of millions of buyers by listing it on Zillow.
Learn how to do itSell it yourself
Take full control of how buyers see your home on Zillow by listing For Sale by Owner (FSBO).
List your homeWhat's special
Split-bedroom layoutDouble-car garageDesirable corner lotInviting floor planCovered back patioCozy fireplaceSpacious great room
Zillow last checked:
Listing updated:
Listed by:
Ed Engelke 901-338-9814,
United Real Estate Mid-South,
Chad Engelke, Sr. 901-490-2760
Bought with:
Paul Perry, S-58966
Crye-Leike Hernando
Source: MLS United,MLS#: 4151482
Facts & features
Interior
Bedrooms & bathrooms
- Bedrooms: 3
- Bathrooms: 2
- Full bathrooms: 2
Primary bedroom
- Description: 17x14
- Level: Main
Bedroom
- Description: 12x13
- Level: Main
Bedroom
- Description: 13x13
- Level: Main
Primary bathroom
- Description: 10x11
- Level: Main
Dining room
- Description: 13x13
- Level: Main
Great room
- Description: 17x17
- Level: Main
Kitchen
- Description: 15x14
- Level: Main
Heating
- Central, Forced Air, Natural Gas
Cooling
- Ceiling Fan(s), Central Air
Appliances
- Included: Dishwasher, Disposal, Microwave
- Laundry: Laundry Room
Features
- Ceiling Fan(s), Breakfast Bar
- Flooring: Concrete, Tile, Vinyl
- Has fireplace: Yes
- Fireplace features: Great Room
Interior area
- Total structure area: 1,471
- Total interior livable area: 1,471 sqft
Property
Parking
- Total spaces: 2
- Parking features: Driveway, Garage Faces Front, Concrete
- Garage spaces: 2
- Has uncovered spaces: Yes
Features
- Levels: One
- Stories: 1
- Patio & porch: Front Porch
- Exterior features: See Remarks
- Fencing: Partial
Lot
- Size: 9,583 Square Feet
- Dimensions: 65 x 120 IRR
- Features: Corner Lot
Details
- Parcel number: 1085210500004200
Construction
Type & style
- Home type: SingleFamily
- Architectural style: Traditional
- Property subtype: Residential, Single Family Residence
Materials
- Brick
- Foundation: Slab
- Roof: Architectural Shingles
Condition
- New construction: No
- Year built: 2014
Utilities & green energy
- Sewer: Public Sewer
- Water: Public
- Utilities for property: Electricity Connected, Natural Gas Connected, Water Connected
Community & HOA
Community
- Subdivision: Rasco Farms
HOA
- Has HOA: No
Location
- Region: Southaven
Financial & listing details
- Tax assessed value: $175,878
- Annual tax amount: $2,397
- Date on market: 8/18/2026
- Electric utility on property: Yes
Price history
| Date | Event | Price |
|---|---|---|
| 9/17/2026 | Sold | -- |
Source: MLS United #4151482 Report a problem | ||
| 8/19/2026 | Pending sale | $222,000$151/sqft |
Source: MLS United #4151482 Report a problem | ||
| 8/18/2026 | Listed for sale | $222,000$151/sqft |
Source: MLS United #4151482 Report a problem | ||
| 8/10/2026 | Pending sale | $222,000$151/sqft |
Source: MLS United #4151482 Report a problem | ||
| 7/17/2026 | Listed for sale | $222,000$151/sqft |
Source: MLS United #4151482 Report a problem | ||
| 6/13/2026 | Pending sale | $222,000$151/sqft |
Source: MLS United #4151482 Report a problem | ||
| 6/3/2026 | Listed for sale | $222,000-9.4%$151/sqft |
Source: MLS United #4151482 Report a problem | ||
| 3/23/2026 | Sold | -- |
Source: Public Record Report a problem | ||
| 8/2/2022 | Sold | -- |
Source: MLS United #4019641 Report a problem | ||
| 6/27/2022 | Pending sale | $245,000$167/sqft |
Source: MLS United #4019641 Report a problem | ||
| 6/20/2022 | Price change | $245,000-2%$167/sqft |
Source: MLS United #4019641 Report a problem | ||
| 6/11/2022 | Pending sale | $250,000$170/sqft |
Source: MLS United #4019641 Report a problem | ||
| 6/5/2022 | Price change | $250,000-7.4%$170/sqft |
Source: MLS United #4019641 Report a problem | ||
| 6/4/2022 | Listed for sale | $270,000$184/sqft |
Source: MLS United #4019641 Report a problem | ||
| 2/11/2015 | Sold | -- |
Source: MLS United #2290891 Report a problem | ||
Public tax history
| Year | Property taxes | Tax assessment |
|---|---|---|
| 2025 | $2,397 +28% | $17,588 +36.5% |
| 2024 | $1,873 | $12,884 |
| 2023 | $1,873 +2.1% | $12,884 |
| 2022 | $1,834 | $12,884 |
| 2021 | $1,834 +6.9% | $12,884 +6.9% |
| 2020 | $1,716 | $12,053 |
| 2019 | $1,716 | $12,053 |
| 2018 | $1,716 +1.1% | $12,053 +1.6% |
| 2017 | $1,697 | $11,863 +321.7% |
| 2016 | $1,697 +323.7% | $2,813 |
| 2015 | $401 -59.6% | $2,813 |
| 2014 | $992 | $2,813 |
Find assessor info on the county website
Neighborhood: 38671
Nearby homes
- $266,6003 bd-- ba1.9k sqft8816 Arendale Dr, Southaven, MS 38671Off Market
- $234,6003 bd2 ba1.3k sqft3148 Earlcastle Dr, Southaven, MS 38671Off Market
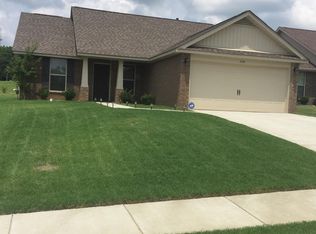
- $275,1003 bd2 ba1.9k sqft8810 Arendale Dr, Southaven, MS 38671Off Market
- $231,1003 bd-- ba1.3k sqft8818 Arendale Dr, Southaven, MS 38671Off Market
- $232,4003 bd-- ba1.3k sqft3140 Earlcastle Dr, Southaven, MS 38671Off Market
- $262,2003 bd-- ba1.6k sqft8774 Arendale Dr, Southaven, MS 38671Off Market
- $309,1003 bd2 ba1.7k sqft8799 Arendale Dr, Southaven, MS 38671Off Market
- $--3 bd2 ba1.6k sqft8826 Arendale Dr, Southaven, MS 38671Sold
Nearby schools
GreatSchools rating
- 6/10Hope Sullivan Elementary SchoolGrades: PK-2Distance: 1.5 mi
- 2/10Southaven Middle SchoolGrades: 6-8Distance: 2.4 mi
- 6/10Southaven High SchoolGrades: 9-12Distance: 2.5 mi
Schools provided by the listing agent
- Elementary: Hope Sullivan
- Middle: Southaven Middle
- High: Southaven
Source: MLS United. This data may not be complete. We recommend contacting the local school district to confirm school assignments for this home.
Sell for more on Zillow
Get a Zillow Showcase℠ listing at no additional cost and you could sell for .
$224,100
2% more
+$4,482
With Zillow Showcase(estimated)
$228,582
Sell for more on Zillow
Get a Zillow Showcase℠ listing at no additional cost and you could sell for .
$224,100
2% more
+$4,482
With Zillow Showcase(estimated)
$228,582
- Mississippi
- DeSoto County
- Southaven
- 38671
- 8802 Arendale Dr
