This stunning property is designed for both comfort and style, offering an ideal setting for everyday living and entertaining. The large kitchen is a chef's dream, equipped with modern amenities, including a workstation sink, coffee bar, and an expansive island with extra seating—perfect for casual dining or hosting friends and family. The oversized living room is a highlight of the home, offering abundant space for relaxation and gatherings. Its open layout ensures a seamless flow between the kitchen and living areas, enhancing the overall sense of spaciousness. Step outside to the backyard oasis, where a deck overlooks a cozy fire pit. This outdoor space is perfect for hosting barbecues, enjoying quiet evenings, or simply soaking up the sun during the day. The primary suite serves as a luxurious retreat, featuring a generous bathroom complete with double sinks, a jetted tub, and a separate shower. This private sanctuary ensures ultimate comfort and relaxation. In addition to the primary suite, the home includes three more bedrooms. Two of these bedrooms come with walk-in closets, providing ample storage space, while an updated guest bathroom ensures convenience and modernity for family and visitors alike. The well-appointed laundry room adds to the home's functionality, offering abundant storage and counter space to simplify laundry tasks and keep everything organized. Overall, this home is a perfect blend of luxury, convenience, and modern design, making it an exceptional choice for those looking to enjoy a high-quality living experience Owner agent.
Sold
Price Unknown
8802 Beavers Nest Dr, Shreveport, LA 71129
4beds
2,240sqft
Manufactured Home, Single Family Residence
Built in 2003
5.45 Acres Lot
$207,900 Zestimate®
$--/sqft
$1,810 Estimated rent
Home value
$207,900
$189,000 - $229,000
$1,810/mo
Zestimate® history
Owner options
List your home for rent
$1,810/mo
Rent Zestimate®
Find your next renter with Zillow Rental Manager. Plus, with online applications, you can quickly screen prospective tenants – for free.
$1,810/mo
Rent Zestimate®
Refinance and save
Refinancing to a lower rate could help reduce your monthly payments and save thousands over the life of the loan.
Explore your selling options
Work with a Zillow partner agent
Leverage their expertise and Zillow's premium Showcase listings to get your home seen by more buyers.
Get startedList with your own agent
Get your home in front of millions of buyers by listing it on Zillow.
Learn how to do itSell it yourself
Take full control of how buyers see your home on Zillow by listing For Sale by Owner (FSBO).
List your homeWhat's special
Primary suiteGenerous bathroomWorkstation sinkSeparate showerBackyard oasisUpdated guest bathroomWalk-in closets
Zillow last checked:
Listing updated:
Listed by:
LaMesia Pierce,
Epique Inc 888-893-3537
Bought with:
Dustin Cain
Real Broker, LLC
Source: NTREIS,MLS#: 21026717
Facts & features
Interior
Bedrooms & bathrooms
- Bedrooms: 4
- Bathrooms: 2
- Full bathrooms: 2
Primary bedroom
- Level: First
- Dimensions: 16 x 14
Bedroom
- Level: First
- Dimensions: 0 x 0
Bedroom
- Level: First
- Dimensions: 0 x 0
Bedroom
- Level: First
- Dimensions: 0 x 0
Living room
- Level: First
- Dimensions: 28 x 20
Heating
- Central, Electric
Cooling
- Central Air, Electric
Appliances
- Included: Dishwasher, Electric Range, Electric Water Heater
- Laundry: Common Area, Washer Hookup, Dryer Hookup, ElectricDryer Hookup, Laundry in Utility Room
Features
- High Speed Internet, Kitchen Island, Open Floorplan, Pantry, Vaulted Ceiling(s), Walk-In Closet(s)
- Flooring: Luxury Vinyl Plank
- Windows: Window Coverings
- Has basement: No
- Has fireplace: No
Interior area
- Total interior livable area: 2,240 sqft
Property
Parking
- Parking features: Driveway, Gravel, Private
- Has uncovered spaces: Yes
Features
- Levels: One
- Stories: 1
- Patio & porch: Rear Porch, Deck, Front Porch
- Pool features: None
Lot
- Size: 5.45 Acres
- Features: Acreage, Back Yard, Lawn, Subdivision
Details
- Parcel number: 161613002004900
Construction
Type & style
- Home type: MobileManufactured
- Property subtype: Manufactured Home, Single Family Residence
- Attached to another structure: Yes
Materials
- Vinyl Siding
- Roof: Shingle
Condition
- Year built: 2003
Utilities & green energy
- Sewer: Aerobic Septic
- Utilities for property: Cable Available, Septic Available
Community & HOA
Community
- Subdivision: Beaver Nest Sub
HOA
- Has HOA: No
Location
- Region: Shreveport
Financial & listing details
- Tax assessed value: $68,880
- Annual tax amount: $1,131
- Date on market: 8/12/2025
- Cumulative days on market: 427 days
- Listing terms: Cash,Conventional,FHA,VA Loan
Price history
| Date | Event | Price |
|---|---|---|
| 12/1/2025 | Sold | -- |
Source: NTREIS #21026717 Report a problem | ||
| 11/5/2025 | Contingent | $189,900$85/sqft |
Source: NTREIS #21026717 Report a problem | ||
| 9/15/2025 | Price change | $189,900-3.1%$85/sqft |
Source: NTREIS #21026717 Report a problem | ||
| 9/11/2025 | Price change | $196,000-0.5%$88/sqft |
Source: NTREIS #21026717 Report a problem | ||
| 9/6/2025 | Price change | $197,000-0.5%$88/sqft |
Source: NTREIS #21026717 Report a problem | ||
| 9/1/2025 | Price change | $198,000-0.5%$88/sqft |
Source: NTREIS #21026717 Report a problem | ||
| 8/21/2025 | Price change | $199,000-4.3%$89/sqft |
Source: NTREIS #21026717 Report a problem | ||
| 8/12/2025 | Listed for sale | $208,000-0.5%$93/sqft |
Source: NTREIS #21026717 Report a problem | ||
| 8/8/2025 | Listing removed | $209,000$93/sqft |
Source: NTREIS #20857304 Report a problem | ||
| 6/24/2025 | Contingent | $209,000$93/sqft |
Source: NTREIS #20857304 Report a problem | ||
| 6/20/2025 | Pending sale | $209,000$93/sqft |
Source: NTREIS #20857304 Report a problem | ||
| 5/2/2025 | Contingent | $209,000$93/sqft |
Source: NTREIS #20857304 Report a problem | ||
| 4/29/2025 | Price change | $209,000-0.2%$93/sqft |
Source: NTREIS #20857304 Report a problem | ||
| 4/17/2025 | Price change | $209,500-0.5%$94/sqft |
Source: NTREIS #20857304 Report a problem | ||
| 4/10/2025 | Price change | $210,500-0.2%$94/sqft |
Source: NTREIS #20857304 Report a problem | ||
| 3/16/2025 | Price change | $211,000-0.7%$94/sqft |
Source: NTREIS #20857304 Report a problem | ||
| 2/28/2025 | Listed for sale | $212,500+0.5%$95/sqft |
Source: NTREIS #20857304 Report a problem | ||
| 2/19/2025 | Listing removed | $211,500$94/sqft |
Source: NTREIS #20730916 Report a problem | ||
| 2/7/2025 | Price change | $211,500-0.5%$94/sqft |
Source: NTREIS #20730916 Report a problem | ||
| 1/18/2025 | Listed for sale | $212,500$95/sqft |
Source: NTREIS #20730916 Report a problem | ||
| 1/13/2025 | Contingent | $212,500$95/sqft |
Source: NTREIS #20730916 Report a problem | ||
| 11/12/2024 | Price change | $212,500-1.2%$95/sqft |
Source: NTREIS #20730916 Report a problem | ||
| 11/2/2024 | Price change | $215,000-1.1%$96/sqft |
Source: NTREIS #20730916 Report a problem | ||
| 9/30/2024 | Price change | $217,500-1.1%$97/sqft |
Source: NTREIS #20730916 Report a problem | ||
| 9/17/2024 | Listed for sale | $220,000+158.8%$98/sqft |
Source: NTREIS #20730916 Report a problem | ||
| 6/1/2015 | Listing removed | $85,000$38/sqft |
Source: CENTURY 21 Elite #N160259 Report a problem | ||
Public tax history
| Year | Property taxes | Tax assessment |
|---|---|---|
| 2025 | $1,136 +932.8% | $6,888 |
| 2024 | $110 | $6,888 +2.4% |
| 2023 | $110 | $6,729 |
| 2022 | $110 | $6,729 |
| 2021 | $110 | $6,729 |
| 2020 | $110 | $6,729 |
| 2019 | $110 -90.1% | $6,729 |
| 2018 | $1,109 | $6,729 |
| 2017 | $1,109 +0.2% | $6,729 +20.2% |
| 2015 | $1,107 +24.9% | $5,600 |
| 2014 | $886 | $5,600 |
| 2013 | $886 | $5,600 |
| 2012 | -- | $5,600 -10% |
| 2011 | -- | $6,220 |
| 2010 | -- | $6,220 |
| 2009 | -- | $6,220 |
| 2008 | -- | $6,220 -17.4% |
| 2007 | -- | $7,530 -22.1% |
| 2006 | -- | $9,670 |
| 2005 | -- | $9,670 +20.7% |
| 2003 | -- | $8,010 |
Find assessor info on the county website
Neighborhood: 71129
Nearby homes
- $128,200-- bd-- ba1.9k sqft8786 Beavers Nest Dr, Shreveport, LA 71129Off Market
- $148,500-- bd-- ba1.5k sqft8832 Beavers Nest Dr, Shreveport, LA 71129Off Market
- $197,8003 bd2 ba1.7k sqft8772 Beavers Nest Dr, Shreveport, LA 71129Off Market

- $151,8003 bd2 ba1.8k sqft8848 Beavers Nest Dr, Shreveport, LA 71129Off Market
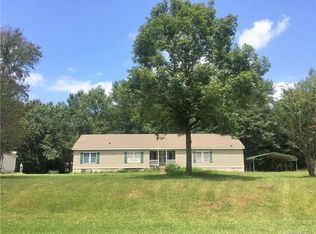
- $171,0003 bd2 ba2k sqft8756 Beavers Nest Dr, Shreveport, LA 71129Off Market
- $165,8003 bd2 ba1.8k sqft8864 Beavers Nest Dr, Shreveport, LA 71129Off Market
- $16,190-- bd-- ba-- sqft8744 Beavers Nest Dr, Shreveport, LA 71129Off Market
- $139,200-- bd-- ba1.7k sqft8744 Beavers Nest Dr, Shreveport, LA 71129Off Market
Nearby schools
GreatSchools rating
- 6/10Walnut Hill Elementary/Middle SchoolGrades: PK-8Distance: 3.4 mi
- 6/10Huntington High SchoolGrades: 9-12Distance: 7.5 mi
Schools provided by the listing agent
- District: Caddo PSB
Source: NTREIS. This data may not be complete. We recommend contacting the local school district to confirm school assignments for this home.
Sell for more on Zillow
Get a Zillow Showcase℠ listing at no additional cost and you could sell for .
$207,900
2% more
+$4,158
With Zillow Showcase(estimated)
$212,058
- Louisiana
- Caddo Parish
- Shreveport
- 71129
- 8802 Beavers Nest Dr
Nearby cities
Nearby neighborhoods
- Airport, Pines Road Real estate
- Broadmoor, Anderson Island, Shreve Isle. Real estate
- Caddo Heights, South Highlands Real estate
- Ceder Grove, Lynbrook Real estate
- Highland, Stoner Hill Real estate
- Hyde Park Brookwood, Southern Hills Real estate
- Jenkins, Pinecroft Subdivision Real estate
- Martin Luther King Dr. Area Real estate
- Springlake, University Terrace Real estate
- Sunset Arcre, Garden Valley, Morningside Real estate
