Charming Brick Ranch home in the heart of the West End is back on the market at a new price and with additional fixes! This home has great bones, with over 2,000 square feet, and is just awaiting a new owner to add those finishing touches. The home boasts hardwood floors, fresh paint throughout, large bedrooms with closet systems, a large and level yard, and tons of extra living space. If you need a home office, hobby room, or space to add another bedroom or bathroom without adding on, look no further! This home has a living room, large family room, plus 2 ADDITIONAL FLEX SPACES! Recent big improvements include newer roof and windows (2015), newer HVAC, water heater, dishwasher, and refrigerator (2021). Seller is offering a $2,000 credit at closing to replace carpets in 2 bedrooms! This home is convenient to schools, shopping, restaurants, and highways; all that it needs is You! Showings start again on Friday, July 21.
Sold for $375,000
$375,000
8802 Brawner Dr, Henrico, VA 23229
3beds
2,010sqft
Single Family Residence
Built in 1955
0.32 Acres Lot
$440,300 Zestimate®
$187/sqft
$2,506 Estimated rent
Home value
$440,300
$418,000 - $462,000
$2,506/mo
Zestimate® history
Owner options
List your home for rent
$2,506/mo
Rent Zestimate®
Find your next renter with Zillow Rental Manager. Plus, with online applications, you can quickly screen prospective tenants – for free.
$2,506/mo
Rent Zestimate®
Refinance and save
$2,256/mo
Est. payment
Refinancing to a lower rate could help reduce your monthly payments and save thousands over the life of the loan.
$2,256/mo
Est. payment
Explore your selling options
Work with a Zillow partner agent
Leverage their expertise and Zillow's premium Showcase listings to get your home seen by more buyers.
Get startedList with your own agent
Get your home in front of millions of buyers by listing it on Zillow.
Learn how to do itSell it yourself
Take full control of how buyers see your home on Zillow by listing For Sale by Owner (FSBO).
List your homeWhat's special
Zillow last checked:
Listing updated:
Listed by:
Emmy Woody info@srmfre.com,
Shaheen Ruth Martin & Fonville
Bought with:
Francisco Peot, 0225221617
EXP Realty LLC
Source: CVRMLS,MLS#: 2312523 Originating MLS: Central Virginia Regional MLS
Originating MLS: Central Virginia Regional MLSFacts & features
Interior
Bedrooms & bathrooms
- Bedrooms: 3
- Bathrooms: 2
- Full bathrooms: 1
- 1/2 bathrooms: 1
Primary bedroom
- Description: wood floors, built-ins, jack and Jill 1/2 bath
- Level: First
- Dimensions: 13.0 x 12.0
Bedroom 2
- Description: carpet
- Level: First
- Dimensions: 14.0 x 11.0
Bedroom 3
- Description: carpet
- Level: First
- Dimensions: 10.0 x 10.0
Additional room
- Description: exposed brick, closet
- Level: First
- Dimensions: 12.5 x 11.0
Dining room
- Description: hardwood floors, open to kitchen
- Level: First
- Dimensions: 11.0 x 11.0
Family room
- Description: exposed brick, gas fireplace
- Level: First
- Dimensions: 15.0 x 21.0
Florida room
- Description: enclosed porch, cooled and heated
- Level: First
- Dimensions: 14.0 x 10.0
Other
- Description: Tub & Shower
- Level: First
Half bath
- Level: First
Kitchen
- Description: tile backsplash, newer appliances, breakfast bar
- Level: First
- Dimensions: 9.5 x 11.0
Laundry
- Description: built-in shelving, gas water heater
- Level: First
- Dimensions: 12.0 x 9.0
Living room
- Description: hardwood floors, gas fireplace, ceiling fan
- Level: First
- Dimensions: 17.5 x 13.0
Heating
- Baseboard, Electric, Forced Air, Natural Gas
Cooling
- Central Air, Window Unit(s)
Appliances
- Included: Dishwasher, Gas Water Heater, Range, Refrigerator, Water Heater
- Laundry: Washer Hookup, Dryer Hookup
Features
- Bedroom on Main Level, Eat-in Kitchen, Fireplace
- Flooring: Carpet, Vinyl, Wood
- Basement: Crawl Space
- Attic: Access Only
- Number of fireplaces: 2
- Fireplace features: Gas
Interior area
- Total interior livable area: 2,010 sqft
- Finished area above ground: 2,010
Property
Parking
- Parking features: Driveway, Off Street, Paved
- Has uncovered spaces: Yes
Features
- Levels: One
- Stories: 1
- Patio & porch: Front Porch, Deck, Porch
- Exterior features: Deck, Play Structure, Porch, Paved Driveway
- Pool features: None
- Fencing: Back Yard,Privacy,Fenced
Lot
- Size: 0.32 Acres
- Features: Level
- Topography: Level
Details
- Parcel number: 7527402791
- Zoning description: R3
Construction
Type & style
- Home type: SingleFamily
- Architectural style: Ranch
- Property subtype: Single Family Residence
Materials
- Brick, Drywall, Frame
- Roof: Asphalt
Condition
- Resale
- New construction: No
- Year built: 1955
Utilities & green energy
- Sewer: Public Sewer
- Water: Public
Community & HOA
Community
- Subdivision: Hill And Dale
Location
- Region: Henrico
Financial & listing details
- Price per square foot: $187/sqft
- Tax assessed value: $303,200
- Annual tax amount: $2,577
- Date on market: 1/14/2026
- Ownership: Individuals
- Ownership type: Sole Proprietor
Price history
| Date | Event | Price |
|---|---|---|
| 8/24/2023 | Sold | $375,000-3.8%$187/sqft |
Source:  CVRMLS #2312523 Report a problem CVRMLS #2312523 Report a problem | ||
| 7/21/2023 | Pending sale | $389,999$194/sqft |
Source: CVRMLS #2312523 Report a problem | ||
| 7/19/2023 | Price change | $389,999-2.5%$194/sqft |
Source: CVRMLS #2312523 Report a problem | ||
| 6/23/2023 | Listed for sale | $400,000$199/sqft |
Source: Owner Report a problem | ||
| 6/20/2023 | Listing removed | -- |
Source: CVRMLS #2312523 Report a problem | ||
| 6/14/2023 | Listed for sale | $400,000+81.8%$199/sqft |
Source: CVRMLS #2312523 Report a problem | ||
| 9/7/2017 | Sold | $220,000+7.3%$109/sqft |
Source: CVRMLS #1725671 Report a problem | ||
| 2/2/2009 | Sold | $205,000-2.4%$102/sqft |
Source: Public Record Report a problem | ||
| 12/15/2008 | Price change | $210,000-12.5%$104/sqft |
Source: VLS Homes #2832808 Report a problem | ||
| 9/28/2008 | Listed for sale | $240,000$119/sqft |
Source: VLS Homes #2832808 Report a problem | ||
Public tax history
| Year | Property taxes | Tax assessment |
|---|---|---|
| 2025 | $3,283 +5% | $395,500 +7.6% |
| 2024 | $3,125 +4.3% | $367,700 +4.3% |
| 2023 | $2,995 +16.2% | $352,400 +16.2% |
| 2022 | $2,577 +7.9% | $303,200 +10.5% |
| 2021 | $2,388 +17% | $274,500 +3.3% |
| 2020 | $2,041 +9.6% | $265,800 +13.3% |
| 2019 | $1,863 | $234,600 +9.6% |
| 2018 | $1,863 | $214,100 |
| 2017 | -- | $214,100 +3.1% |
| 2016 | $1,807 +17.9% | $207,700 +4.6% |
| 2015 | $1,533 | $198,500 +12.7% |
| 2014 | $1,533 | $176,200 -3.5% |
| 2013 | -- | $182,600 -2.6% |
| 2012 | -- | $187,400 -6.2% |
| 2011 | -- | $199,700 |
| 2010 | -- | $199,700 -7.2% |
| 2009 | -- | $215,300 |
Find assessor info on the county website
Neighborhood: Hill And Dale
Nearby homes
- $369,2003 bd1 ba1.6k sqft8800 Brawner Dr, Henrico, VA 23229Off Market
- $364,5003 bd2 ba1.5k sqft8804 Brawner Dr, Henrico, VA 23229Off Market
- $426,3000.262 Acres8806 Brawner Dr, Henrico, VA 23229Off Market
- $364,6004 bd2 ba1.5k sqft8805 Gayton Rd, Henrico, VA 23229Off Market
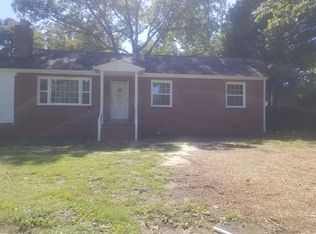
- $355,8003 bd1 ba1.4k sqft8803 Gayton Rd, Henrico, VA 23229Off Market
- $392,0003 bd2 ba1.4k sqft8801 Brawner Dr, Henrico, VA 23229Off Market
- $427,9003 bd2 ba1.6k sqft8807 Gayton Rd, Henrico, VA 23229Off Market
- $407,4004 bd2 ba2k sqft8801 Gayton Rd, Henrico, VA 23229Off Market
Nearby schools
GreatSchools rating
- 6/10Maybeury Elementary SchoolGrades: PK-5Distance: 0.7 mi
- 5/10Tuckahoe Middle SchoolGrades: 6-8Distance: 1.2 mi
- 3/10Freeman High SchoolGrades: 9-12Distance: 0.9 mi
Schools provided by the listing agent
- Elementary: Maybeury
- Middle: Tuckahoe
- High: Freeman
Source: CVRMLS. This data may not be complete. We recommend contacting the local school district to confirm school assignments for this home.
Get a cash offer in 3 minutes
Find out how much your home could sell for in as little as 3 minutes with a no-obligation cash offer.
Estimated market value
$440,300
Get a cash offer in 3 minutes
Find out how much your home could sell for in as little as 3 minutes with a no-obligation cash offer.
Estimated market value
$440,300
- Virginia
- Henrico County
- Henrico
- 23229
- Hill And Dale
- 8802 Brawner Dr
Nearby cities
Nearby neighborhoods
Nearby zip codes
Other Henrico Topics
