Skip main navigation
Sold for $450,000
  • $450,000

    8802 Briarcliff Ln, Frederick, MD 21701

    4beds
    2,264sqft
    Townhouse
    Built in 1994
    2,628 Square Feet Lot
    $449,400 Zestimate®
    $199/sqft
    $2,801 Estimated rent

    Home value

    $449,400

    $413,000 - $485,000

    $2,801/mo

    Zestimate® history
    Loading
    Loading...

    Owner options

    List your home for rent

    $2,801/mo

    Rent Zestimate®

    Find your next renter with Zillow Rental Manager. Plus, with online applications, you can quickly screen prospective tenants – for free.

    Learn more

    $2,801/mo

    Rent Zestimate®

    Refinance and save

    $2,853/mo

    Est. payment

    Refinancing to a lower rate could help reduce your monthly payments and save thousands over the life of the loan.

    See today's rates

    $2,853/mo

    Est. payment

    Explore your selling options

    Work with a Zillow partner agent

    Leverage their expertise and Zillow's premium Showcase listings to get your home seen by more buyers.

    Get started

    List with your own agent

    Get your home in front of millions of buyers by listing it on Zillow.

    Learn how to do it

    Sell it yourself

    Take full control of how buyers see your home on Zillow by listing For Sale by Owner (FSBO).

    List your home

    What's special

    Neutral elegancePrivate backyardMature treesNew roofLuxurious bathroomsBeautiful flooringStunning kitchen
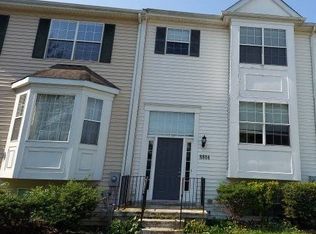
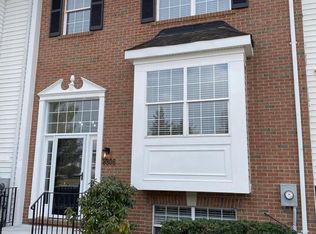
    Gorgeous End Unit Townhouse in the Amenity-Rich Community of Spring Ridge. This charming end-unit townhome features over 2,400 square feet of living space with 4 bedrooms and 3 -1/2 baths spread across 3 finished levels. The lower level offers versatile space, perfect for multigenerational living or potential rental. Mature trees on the side provide a relaxing view. Ample parking, with two spots directly in front of the townhouse and generous street parking. A new roof was just installed this summer.  Key Features: Spacious Interior: Over 2,400 square feet of open-concept living space. Flexible Layout: Lower-level walk-out basement; perfect for rental or multigenerational living. Stunning Kitchen: Brand-new 42" cabinets, gorgeous granite countertops, stainless steel energy-efficient appliances, an eat-in area, and a large island combine to make the kitchen perfect for gathering around. Neutral Elegance: Fresh, neutral paint throughout the home creates a serene and inviting atmosphere. Beautiful Flooring: New flooring adds a touch of sophistication to every room. Luxurious Bathrooms: Updated bathrooms with modern fixtures and finishes. Private Backyard: Perfect for outdoor entertaining. Top-Rated Schools: Oakdale High was honored as a 2023-24 Blue Ribbon School for exemplary performance Community Amenities: Swimming pool, playgrounds, tennis/pickleball courts, basketball courts, soccer fields, walking trails, plus, lots of fun activities like swimming parties, food trucks, yard sales, etc. Additional conveniences located within the community: a fire station, grocery store, gym, restaurants, and professional/medical offices. Minutes from downtown Frederick with award-winning shops, restaurants, and entertainment venues. Easy access to major commuter routes and public transit. Don't miss this incredible opportunity to own a beautiful, move-in-ready home in a prime location. Schedule your private showing today!

    Zillow last checked:

    Listing updated:

    Listed by:

    Jennifer Lilly 240-344-4207,

    EXP Realty, LLC

    Bought with:

    April West, 660004

    Charis Realty Group

    Source: Bright MLS,MLS#: MDFR2056898MLS Logo

    Facts & features

    Interior

    Bedrooms & bathrooms
    • Bedrooms: 4
    • Bathrooms: 4
    • Full bathrooms: 3
    • 1/2 bathrooms: 1
    • Main level bathrooms: 1
    Basement
    • Description: Percent Finished: 100.0
    • Area: 750
    Heating
    • Central, Natural Gas
    Cooling
    • Central Air, Electric
    Appliances
    • Included: Gas Water Heater
    Features
    • Basement: Finished
    • Number of fireplaces: 1
    • Fireplace features: Wood Burning
    Interior area
    • Total structure area: 2,264
    • Total interior livable area: 2,264 sqft
    • Finished area above ground: 1,514
    • Finished area below ground: 750

    Property

    Parking
    • Total spaces: 2
    • Parking features: Parking Lot
    Accessibility
    • Accessibility features: 2+ Access Exits, Accessible Doors
    Features
    • Levels: Split Foyer,Three
    • Stories: 3
    • Pool features: Community
    • Fencing: Privacy
    Lot
    • Size: 2,628 sqft
    Details
    • Additional structures: Above Grade, Below Grade
    • Parcel number: 1109286403
    • Zoning: R3
    • Special conditions: Standard

    Construction

    Type & style
    • Home type: Townhouse
    • Property subtype: Townhouse
    Materials
    • Concrete, Vinyl Siding
    • Foundation: Concrete Perimeter
    • Roof: Architectural Shingle
    Condition
    • Excellent
    • New construction: No
    • Year built: 1994

    Utilities & green energy

    • Sewer: Public Sewer
    • Water: Public

    Community & neighborhood

    Location
    • Region: Frederick
    • Subdivision: Spring Ridge

    HOA & financial

    HOA
    • Has HOA: Yes
    • HOA fee: $106 monthly
    • Amenities included: Jogging Path, Pool, Soccer Field, Tennis Court(s), Tot Lots/Playground, Basketball Court
    • Services included: Pool(s)
    • Association name: PMP

    Other

    Other facts
    • Listing agreement: Exclusive Right To Sell
    • Ownership: Fee Simple

    Price history

    DateEventPrice
    12/27/2024Sold$450,000+2.3%$199/sqft
    Source: Bright MLS #MDFR2056898 Report a problem
    11/30/2024Pending sale$440,000$194/sqft
    Source: Bright MLS #MDFR2056898 Report a problem
    11/22/2024Listed for sale$440,000+29.4%$194/sqft
    Source: Bright MLS #MDFR2056898 Report a problem
    7/22/2024Sold$340,000+4.6%$150/sqft
    Source: Bright MLS #MDFR2051006 Report a problem
    7/19/2024Pending sale$325,000$144/sqft
    Source: Bright MLS #MDFR2051006 Report a problem
    7/6/2024Contingent$325,000$144/sqft
    Source: Bright MLS #MDFR2051006 Report a problem
    7/3/2024Listed for sale$325,000+153.6%$144/sqft
    Source: Bright MLS #MDFR2051006 Report a problem
    6/2/1994Sold$128,150-93.6%$57/sqft
    Source: Public Record Report a problem
    12/14/1993Sold$2,017,475$891/sqft
    Source: Public Record Report a problem

    Public tax history

    YearProperty taxesTax assessment
    2025$4,245 +12.5%$340,200 +10.2%
    2024$3,774 +10.1%$308,800 +5.6%
    2023$3,427 +6%$292,367 -5.3%
    2022$3,234 +6.3%$308,800 +19%
    2021$3,041 +4.3%$259,500
    2020$2,916 +4.5%--
    2019$2,791 +4.7%$259,500 +14.1%
    2018$2,666 $227,500
    2017$2,666 +4.5%$227,500 +8.9%
    2016$2,551 $208,833 +4.7%
    2015$2,551 $199,500
    2014$2,551 $199,500
    2013-- $199,500 -9%
    2012-- $219,200
    2011-- $219,200
    2010-- $219,200 -24.7%
    2009-- $290,950 +14.6%
    2008-- $253,876 +17.1%
    2007-- $216,803 +20.6%
    2006-- $179,730 +10.4%
    2005-- $162,846 +11.6%
    2004-- $145,963 +13.1%
    2003-- $129,080 +0.4%
    2002-- $128,600 +0.4%
    2001-- $128,120

    Find assessor info on the county website

    Neighborhood: 21701

    Nearby schools

    GreatSchools rating
    Schools provided by the listing agent
    • High: Oakdale
    • District: Frederick County Public Schools

    Source: Bright MLS. This data may not be complete. We recommend contacting the local school district to confirm school assignments for this home.

    Get a cash offer in 3 minutes
    Find out how much your home could sell for in as little as 3 minutes with a no-obligation cash offer.
    Estimated market value
    $449,400
    Get a cash offer in 3 minutes
    Find out how much your home could sell for in as little as 3 minutes with a no-obligation cash offer.
    Estimated market value
    $449,400