Skip main navigation
Pending
  • $300,000

    8802 Granada Ave S, Cottage Grove, MN 55016

    3beds
    1,488sqft
    : 
    Loading
    Get pre-qualified
    Single Family
    Built in 1959
    10,018 Square Feet Lot
    $301,600 Zestimate®
    $202/sqft
    $-- HOA

    What's special

    Beautiful hardwood floorsGranite countertopsFunctional kitchenAbundant cabinetryDurable tile flooring
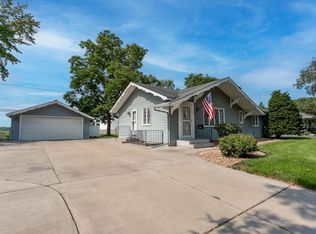
    Affordable One-Level Living in Cottage Grove – Just $300,000! Don't miss this incredible opportunity to own one of the most affordable single-family homes currently available in Cottage Grove! This well-maintained one-level home offers comfortable living, practical updates, and a fantastic detached garage, all at a price point that's hard to find in today's market. Step inside to a bright and spacious living room featuring beautiful hardwood floors, a large bay window that fills the space with natural light, and a welcoming layout perfect for everyday living. The functional kitchen offers abundant cabinetry, granite countertops, durable tile flooring, and plenty of workspace for meal preparation and entertaining. Outside, you'll appreciate the oversized detached 2-car garage, expansive driveway with ample parking, and a generously sized yard offering space for gardening, pets, play, or future outdoor entertaining. This home also has a roof that is only 2 years old. The easy one-level floor plan provides convenience and accessibility, making this home an excellent option for first-time buyers, downsizers, or investors. With homeownership becoming increasingly difficult to achieve at this price point, this is your chance to build equity instead of paying rent. Conveniently located near parks, schools, shopping, restaurants, and major commuting routes, this home combines affordability, functionality, and value. Want to take a look? Call for your private showing and WELCOME HOME! Why rent when you can own? Opportunities like this don't come around often in Cottage Grove—schedule your showing today before it's gone!
    33 days
    |
    381
    |
    23
    |

    Likely to sell faster than

    Zillow last checked:

    Listing updated:

    Listed by:

    Kimberly S. Ryan 952-212-9888,

    Keller Williams Select Realty

    Source: NorthstarMLS as distributed by MLS GRID,MLS#: 7086633MLS Logo

      Facts & features

      Interior

      Bedrooms & bathrooms
      • Bedrooms: 3
      • Bathrooms: 1
      • Full bathrooms: 1
      Bedroom
      • Level: Main
      • Area: 132 Square Feet
      • Dimensions: 12x11
      Bedroom 2
      • Level: Main
      • Area: 99 Square Feet
      • Dimensions: 11x09
      Bedroom 3
      • Level: Lower
      • Area: 99 Square Feet
      • Dimensions: 11x09
      Dining room
      • Level: Main
      • Area: 99 Square Feet
      • Dimensions: 11x09
      Family room
      • Level: Lower
      • Area: 340 Square Feet
      • Dimensions: 34x10
      Kitchen
      • Level: Main
      • Area: 100 Square Feet
      • Dimensions: 10x10
      Living room
      • Level: Main
      • Area: 198 Square Feet
      • Dimensions: 18x11
      Heating
      • Forced Air
      Cooling
      • Central Air
      Appliances
      • Included: Dishwasher, Disposal, Dryer, Microwave, Range, Refrigerator, Washer
      Features
      • Basement: Egress Window(s),Finished,Full
      • Has fireplace: No
      Interior area
      • Total structure area: 1,752
      • Total interior livable area: 1,488 sqft
      • Finished area above ground: 876
      • Finished area below ground: 612

      Property

      Parking
      • Total spaces: 2
      • Parking features: Detached Garage, Asphalt
      • Garage spaces: 2
      Accessibility
      • Accessibility features: None
      Features
      • Levels: One
      • Stories: 1
      • Fencing: Privacy,Vinyl
      Lot
      • Size: 10,018 Square Feet
      • Dimensions: 79 x 127
      • Features: Near Public Transit, Tree Coverage - Medium
      Details
      • Foundation area: 876
      • Parcel number: 1802721430111
      • Zoning description: Residential-Single Family

      Construction

      Type & style
      • Home type: SingleFamily
      • Property subtype: Single Family
      Condition
      • New construction: No
      • Year built: 1959

      Utilities & green energy

      • Electric: Circuit Breakers
      • Gas: Natural Gas
      • Sewer: City Sewer/Connected
      • Water: City Water/Connected

      Community & HOA

      Community
      • Subdivision: Thompsons Grove Add 06
      HOA
      • Has HOA: No
      Location
      • Region: Cottage Grove

      Financial & listing details

      • Price per square foot: $202/sqft
      • Tax assessed value: $270,500
      • Annual tax amount: $3,229
      • Date on market: 6/4/2026
      • Cumulative days on market: 23 days

        Estimated market value

        $301,600

        $287,000 - $317,000

        $2,136/mo

        Price history

        DateEventPrice
        6/15/2026Pending sale$300,000$202/sqft
        Source: NorthstarMLS as distributed by MLS GRID #7086633 Report a problem
        6/4/2026Listed for sale$300,000+20%$202/sqft
        Source: NorthstarMLS as distributed by MLS GRID #7086633 Report a problem
        10/4/2021Sold$250,000+0%$168/sqft
        Source: NorthstarMLS as distributed by MLS GRID #6083346 Report a problem
        8/24/2021Pending sale$249,900$168/sqft
        Source: RE/MAX Professionals - MN #6083346 Report a problem
        8/12/2021Listed for sale$249,900+41.2%$168/sqft
        Source: RE/MAX Professionals - MN #6083346 Report a problem
        5/25/2016Sold$177,000+68.6%$119/sqft
        Source: NorthstarMLS as distributed by MLS GRID #4695877 Report a problem
        10/7/2011Sold$105,000$71/sqft
        Source: Lake Superior Area Realtors as distributed by MLS GRID #1118108 Report a problem
        8/3/2011Price change$105,000-4.5%$71/sqft
        Source: Millennium Associates Plus, LLC DBA: Keller Williams Integrity Realty #4060262 Report a problem
        7/21/2011Price change$109,900-8.3%$74/sqft
        Source: Millennium Associates Plus, LLC DBA: Keller Williams Integrity Realty #4060262 Report a problem
        7/1/2011Price change$119,900-7.7%$81/sqft
        Source: Millennium Associates Plus, LLC DBA: Keller Williams Integrity Realty #4060262 Report a problem
        6/21/2011Listed for sale$129,900-30.3%$87/sqft
        Source: Millennium Associates Plus, LLC DBA: Keller Williams Integrity Realty #4060262 Report a problem
        8/15/2005Sold$186,500+34.2%$125/sqft
        Source: Public Record Report a problem
        10/19/2001Sold$139,000+33.9%$93/sqft
        Source: Public Record Report a problem
        10/29/1998Sold$103,800$70/sqft
        Source: Public Record Report a problem

        Public tax history

        YearProperty taxesTax assessment
        2025$3,284 -3.9%$248,300 -10.9%
        2024$3,418 +6.9%$278,800 +9.3%
        2023$3,196 +9.4%$255,000 +24.1%
        2022$2,922 +6.9%$205,500 -7.7%
        2021$2,734 +1.3%$222,700 +9.3%
        2020$2,698 $203,800
        2019$2,698 $203,800 +4.6%
        2018$2,698 +2.7%$194,800 +8.2%
        2017$2,628 +7.4%$180,000 +17.7%
        2016$2,448 +18.1%$152,900 +25.1%
        2015$2,072 $122,200 +23.8%
        2013$2,072 +13.8%$98,700 -4.1%
        2012$1,820 $102,900 -18.9%
        2011$1,820 -0.4%$126,900 -24.1%
        2010$1,828 +0.2%$167,100
        2009$1,824 +4.5%--
        2008$1,746 -1%--
        2007$1,764 +4.4%--
        2006$1,690 -0.1%--
        2005$1,692 +4.9%--
        2004$1,613 +5%--
        2003$1,536 +35%--
        2002$1,138 --

        Find assessor info on the county website

        Monthly payment

        Est. payment

        Payment breakdown

        Explore the cost of this home by adjusting the details. Changes won't be saved.
        All calculations are estimates and provided by Zillow, Inc. for informational purposes only. Actual amounts may vary.
        HOA fees may include property taxes on listings classified as Co-Ops. Contact the listing agent and/or owner for fee details.
        Mortgage interest rates are dependent on a number of factors, including credit score, down payment, and repayment length. Interest rate data provided by Zillow Group Marketplace, Inc. as of 1/1/1970 from various mortgage lenders with which we have lead or other similar arrangements; the Estimated Payment is an average of those rates.
        See how much you could borrow to make a competitive offer.

        Climate risks

        Neighborhood: 55016

        Getting around

        10 / 100
        Car-Dependent
        27 / 100
        Somewhat Bikeable

        Nearby schools

        GreatSchools rating

        A local agent can set up tours, give advice and negotiate with sellers.

        Browse local experts

        Similar homes

        Skip to the end of the carouselSkip to the beginning of the carousel