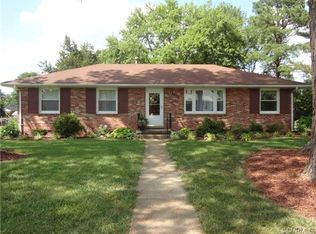
Wonderfully Solid Brick Rancher in the very popular West End Community of West End Manor. The Rear Family Room, Utility Room and Half Bath make this home a difference maker for those who like First Level Living. These 3 additional rooms make this home very spacious and much larger than most of the ranch homes in West End Manor. The original owner has now moved out of the home, and she is selling the home in as/is condition. This home has been well maintained over the years but does need some updating as many original owner homes do. There is a lifetime of love and cherished memories in this home so please be ready to supply your own special memories moving forward. This rancher sits on a large level lot with a detached storage shed which is great to store all your "Extra Stuff" in. The Rear Yard is Large and Ready to be fenced in. One of the most favorite places in this home for the family is the 126 sq ft enclosed porch. There may space to add heating and cooling to this room through the crawl space to make it a 4 season Florida Room. This home is exceptionally well priced and is under the 2025 tax assessment of $304,300 knowing that the new owner may want to (but does not have to right away) do some updating to the kitchen and bathrooms. We do expect to receive multiple offers so do not delay in having your Realtor set up your showing.
Sold for $330,000
$330,000
8802 Greenford Dr, Henrico, VA 23294
3beds
1,312sqft
Single Family Residence
Built in 1960
0.27 Acres Lot
$340,800 Zestimate®
$252/sqft
$2,112 Estimated rent
Home value
$340,800
$314,000 - $371,000
$2,112/mo
Zestimate® history
Owner options
List your home for rent
$2,112/mo
Rent Zestimate®
Find your next renter with Zillow Rental Manager. Plus, with online applications, you can quickly screen prospective tenants – for free.
$2,112/mo
Rent Zestimate®
Refinance and save
$1,995/mo
Est. payment
Refinancing to a lower rate could help reduce your monthly payments and save thousands over the life of the loan.
$1,995/mo
Est. payment
Explore your selling options
Work with a Zillow partner agent
Leverage their expertise and Zillow's premium Showcase listings to get your home seen by more buyers.
Get startedList with your own agent
Get your home in front of millions of buyers by listing it on Zillow.
Learn how to do itSell it yourself
Take full control of how buyers see your home on Zillow by listing For Sale by Owner (FSBO).
List your homeWhat's special
Rear family roomSolid brick rancherLarge level lotHalf bathUtility room
Zillow last checked:
Listing updated:
Listed by:
Rick Stockel 804-218-3143,
Neumann & Dunn Real Estate
Bought with:
Terri Brennan, 0225062507
Compass
Source: CVRMLS,MLS#: 2504388 Originating MLS: Central Virginia Regional MLS
Originating MLS: Central Virginia Regional MLSFacts & features
Interior
Bedrooms & bathrooms
- Bedrooms: 3
- Bathrooms: 2
- Full bathrooms: 1
- 1/2 bathrooms: 1
Primary bedroom
- Description: Overhead Light, 2 Windows, Light and Bright
- Level: First
- Dimensions: 11.0 x 13.0
Bedroom 2
- Description: Overhead Light
- Level: First
- Dimensions: 9.0 x 9.3
Bedroom 3
- Description: Overhead Light, 2 Windows, Light and Bright
- Level: Second
- Dimensions: 12.6 x 10.2
Family room
- Description: Ceiling Fan, Built-in Bookcases, Very Cozy Room
- Level: First
- Dimensions: 14.3 x 16.0
Other
- Description: Tub & Shower
- Level: First
Half bath
- Level: First
Kitchen
- Description: Large Eating Area, Refrigerator
- Level: First
- Dimensions: 10.10 x 17.0
Laundry
- Description: Washer, Dryer, Cabinets
- Level: First
- Dimensions: 9.0 x 6.9
Living room
- Description: Large Bay Window, Coat Closet
- Level: First
- Dimensions: 12.6 x 16.0
Heating
- Forced Air, Natural Gas
Cooling
- Central Air
Appliances
- Included: Dryer, Dishwasher, Electric Cooking, Gas Water Heater, Refrigerator, Washer
Features
- Bookcases, Built-in Features, Bedroom on Main Level, Ceiling Fan(s), Eat-in Kitchen
- Flooring: Carpet, Wood
- Basement: Crawl Space
- Attic: Pull Down Stairs
- Has fireplace: No
Interior area
- Total interior livable area: 1,312 sqft
- Finished area above ground: 1,312
- Finished area below ground: 0
Property
Parking
- Parking features: Off Street
Features
- Levels: One
- Stories: 1
- Patio & porch: Rear Porch, Patio
- Exterior features: Storage, Shed
- Pool features: None
- Fencing: Back Yard,None
Lot
- Size: 0.27 Acres
- Features: Landscaped, Level
- Topography: Level
Details
- Parcel number: 7607587749
- Zoning description: R3
Construction
Type & style
- Home type: SingleFamily
- Architectural style: Ranch
- Property subtype: Single Family Residence
Materials
- Brick, Frame, Plaster, Vinyl Siding
- Roof: Composition
Condition
- Resale
- New construction: No
- Year built: 1960
Utilities & green energy
- Sewer: Public Sewer
- Water: Public
Community & HOA
Community
- Subdivision: West End Manor
Location
- Region: Henrico
Financial & listing details
- Price per square foot: $252/sqft
- Tax assessed value: $304,300
- Annual tax amount: $2,587
- Date on market: 1/20/2026
- Ownership: Individuals
- Ownership type: Sole Proprietor
Price history
| Date | Event | Price |
|---|---|---|
| 4/2/2025 | Sold | $330,000+10%$252/sqft |
Source:  CVRMLS #2504388 Report a problem CVRMLS #2504388 Report a problem | ||
| 2/28/2025 | Pending sale | $300,000$229/sqft |
Source: CVRMLS #2504388 Report a problem | ||
| 2/27/2025 | Listed for sale | $300,000$229/sqft |
Source: CVRMLS #2504388 Report a problem | ||
Public tax history
| Year | Property taxes | Tax assessment |
|---|---|---|
| 2025 | $2,526 +3.8% | $304,300 +6.3% |
| 2024 | $2,434 +7.7% | $286,400 +7.7% |
| 2023 | $2,260 +15.1% | $265,900 +15.1% |
| 2022 | $1,964 +9.1% | $231,000 +11.6% |
| 2021 | $1,800 +11.1% | $206,900 +5.2% |
| 2020 | $1,621 +9.1% | $196,600 +5.5% |
| 2019 | $1,485 | $186,300 +9.1% |
| 2018 | -- | $170,700 +2.8% |
| 2017 | -- | $166,000 +5.9% |
| 2016 | -- | $156,700 |
| 2015 | -- | $156,700 +1.6% |
| 2014 | -- | $154,200 |
| 2013 | -- | $154,200 -5.6% |
| 2012 | -- | $163,300 |
| 2011 | -- | $163,300 |
| 2010 | -- | $163,300 -6.8% |
| 2009 | -- | $175,300 |
Find assessor info on the county website
Neighborhood: West End Manor
Nearby homes
- $349,3003 bd1 ba1.6k sqft8804 Greenford Dr, Henrico, VA 23294Off Market
- $360,8003 bd1 ba1.4k sqft8800 Greenford Dr, Henrico, VA 23294Off Market
- $341,0003 bd1 ba1.4k sqft3902 Monida Rd, Henrico, VA 23294Off Market
- $353,8003 bd1 ba1.4k sqft3903 Forestford Rd, Henrico, VA 23294Off Market
- $275,0003 bd1 ba1k sqft3904 Monida Rd, Henrico, VA 23294Sold
- $340,5003 bd1 ba1.1k sqft3905 Forestford Rd, Henrico, VA 23294Off Market
- $365,0003 bd2 ba1.6k sqft8803 Greenford Dr, Henrico, VA 23294Sold
- $329,3003 bd1 ba1.3k sqft8805 Greenford Dr, Henrico, VA 23294Off Market
Nearby schools
GreatSchools rating
- 3/10Longan Elementary SchoolGrades: PK-5Distance: 0.4 mi
- 5/10Hungary Creek Middle SchoolGrades: 6-8Distance: 1.1 mi
- 3/10Tucker High SchoolGrades: 9-12Distance: 1 mi
Schools provided by the listing agent
- Elementary: Longan
- Middle: Hungary Creek
- High: Tucker
Source: CVRMLS. This data may not be complete. We recommend contacting the local school district to confirm school assignments for this home.
Get a cash offer in 3 minutes
Find out how much your home could sell for in as little as 3 minutes with a no-obligation cash offer.
Estimated market value
$340,800
Get a cash offer in 3 minutes
Find out how much your home could sell for in as little as 3 minutes with a no-obligation cash offer.
Estimated market value
$340,800
- Virginia
- Henrico County
- Henrico
- 23294
- West End Manor
- 8802 Greenford Dr
Nearby cities
Nearby neighborhoods
Nearby zip codes
Other Henrico Topics
