Amazing South Charlotte Location! This well-maintained 3-bedroom, 2.5-bath home offers abundant natural light, gleaming hardwood floors, and a beautifully appointed kitchen perfect for everyday living and entertaining. The spacious, private backyard features mature trees, creating a serene outdoor retreat. Enjoy direct community access to the Little Sugar Creek Greenway for all of your outdoor activities. Ideally situated near upscale shopping and dining in SouthPark, with convenient access to the light rail and major interstates for an easy commute. Back on market due to no fault of the sellers.
Active
Price cut: $2K (8/3)
$533,000
8802 Kirchenbaum Dr, Charlotte, NC 28210
3beds
1,715sqft
Single Family Residence
Built in 1983
0.28 Acres Lot
$531,300 Zestimate®
$311/sqft
$-- HOA
What's special
Abundant natural lightGleaming hardwood floorsSpacious private backyardMature treesBeautifully appointed kitchenSerene outdoor retreat
- 131 days |
- 603 |
- 45 |
Zillow last checked:
Listing updated:
Listed by:
Jennifer Costello jennifer@costellorei.com,
Costello Real Estate and Investments LLC
Source: Canopy MLS as distributed by MLS GRID,MLS#: 4370557
Facts & features
Interior
Bedrooms & bathrooms
- Bedrooms: 3
- Bathrooms: 3
- Full bathrooms: 2
- 1/2 bathrooms: 1
Primary bedroom
- Level: Upper
Bedroom s
- Level: Upper
Bedroom s
- Level: Upper
Bathroom full
- Level: Upper
Bathroom full
- Level: Upper
Dining room
- Level: Main
Family room
- Level: Main
Kitchen
- Level: Main
Laundry
- Level: Main
Living room
- Level: Main
Heating
- Heat Pump
Cooling
- Central Air
Appliances
- Included: Dishwasher, Electric Range, Microwave
- Laundry: Common Area
Features
- Has basement: No
Interior area
- Total structure area: 1,715
- Total interior livable area: 1,715 sqft
- Finished area above ground: 1,715
- Finished area below ground: 0
Property
Parking
- Total spaces: 2
- Parking features: Driveway, Attached Garage, Garage on Main Level
- Attached garage spaces: 2
- Has uncovered spaces: Yes
Features
- Levels: Two
- Stories: 2
- Entry location: Main
- Patio & porch: Patio
Lot
- Size: 0.28 Acres
Details
- Parcel number: 20714241
- Zoning: N1-A
- Special conditions: Standard
Construction
Type & style
- Home type: SingleFamily
- Property subtype: Single Family Residence
Materials
- Hardboard Siding
- Foundation: Slab
Condition
- New construction: No
- Year built: 1983
Utilities & green energy
- Sewer: Public Sewer
- Water: City
Community & HOA
Community
- Subdivision: Oberbeck Farm
HOA
- Has HOA: Yes
Location
- Region: Charlotte
Financial & listing details
- Price per square foot: $311/sqft
- Tax assessed value: $409,600
- Annual tax amount: $3,316
- Date on market: 4/16/2026
- Cumulative days on market: 106 days
- Listing terms: Cash,Conventional,FHA,VA Loan
- Road surface type: Concrete, Paved
Estimated market value
$531,300
$505,000 - $558,000
$2,613/mo
Price history
| Date | Event | Price |
|---|---|---|
| 8/3/2026 | Price change | $533,000-0.4%$311/sqft |
Source:  Canopy MLS as distributed by MLS GRID #4370557 Report a problem Canopy MLS as distributed by MLS GRID #4370557 Report a problem | ||
| 6/24/2026 | Price change | $535,000-2.7%$312/sqft |
Source: Canopy MLS as distributed by MLS GRID #4370557 Report a problem | ||
| 6/5/2026 | Price change | $550,000-1.8%$321/sqft |
Source: Canopy MLS as distributed by MLS GRID #4370557 Report a problem | ||
| 5/11/2026 | Pending sale | $560,000$327/sqft |
Source: Canopy MLS as distributed by MLS GRID #4370557 Report a problem | ||
| 4/22/2026 | Price change | $560,000-2.6%$327/sqft |
Source: Canopy MLS as distributed by MLS GRID #4370557 Report a problem | ||
| 4/16/2026 | Listed for sale | $575,000+87%$335/sqft |
Source: Canopy MLS as distributed by MLS GRID #4370557 Report a problem | ||
| 6/28/2019 | Sold | $307,500-2.4%$179/sqft |
Source: Canopy MLS as distributed by MLS GRID #3488251 Report a problem | ||
| 6/28/2019 | Listed for sale | $315,000$184/sqft |
Source: RE/MAX Executive #3488251 Report a problem | ||
| 6/28/2019 | Pending sale | $315,000$184/sqft |
Source: RE/MAX Executive #3488251 Report a problem | ||
| 5/3/2019 | Pending sale | $315,000$184/sqft |
Source: RE/MAX Executive #3488251 Report a problem | ||
| 4/19/2019 | Price change | $315,000-3.1%$184/sqft |
Source: RE/MAX Executive #3488251 Report a problem | ||
| 4/3/2019 | Listed for sale | $325,000+38.3%$190/sqft |
Source: RE/MAX Executive #3488251 Report a problem | ||
| 2/17/2016 | Sold | $235,000$137/sqft |
Source: Canopy MLS as distributed by MLS GRID #3138449 Report a problem | ||
| 1/29/2016 | Pending sale | $235,000$137/sqft |
Source: RE/MAX EXECUTIVE #3138449 Report a problem | ||
| 1/9/2016 | Listed for sale | $235,000+27%$137/sqft |
Source: RE/MAX Executive #3138449 Report a problem | ||
| 1/31/2012 | Sold | $185,000-6.6%$108/sqft |
Source: Canopy MLS as distributed by MLS GRID #2054290 Report a problem | ||
| 8/13/2011 | Listed for sale | $198,000+23.8%$115/sqft |
Source: Lead Dog Realty, Inc. #2036295 Report a problem | ||
| 9/26/2001 | Sold | $160,000$93/sqft |
Source: Public Record Report a problem | ||
Public tax history
| Year | Property taxes | Tax assessment |
|---|---|---|
| 2025 | $3,316 +1.9% | $409,600 |
| 2024 | $3,255 +3.5% | $409,600 |
| 2023 | $3,144 +15.6% | $409,600 +52.4% |
| 2022 | $2,719 +0.4% | $268,800 |
| 2021 | $2,708 +0.3% | $268,800 |
| 2020 | $2,701 +0.6% | $268,800 |
| 2019 | $2,685 +10.2% | $268,800 +49.3% |
| 2018 | $2,436 +2.2% | $180,100 |
| 2017 | $2,385 | $180,100 |
| 2016 | $2,385 | $180,100 |
| 2015 | $2,385 -3.1% | $180,100 -3.5% |
| 2014 | $2,460 | $186,700 |
| 2013 | -- | $186,700 -0.2% |
| 2012 | -- | $187,000 |
| 2011 | -- | $187,000 +20.9% |
| 2010 | -- | $154,700 |
| 2009 | -- | $154,700 |
| 2008 | -- | $154,700 |
| 2007 | -- | $154,700 |
| 2006 | -- | $154,700 |
| 2005 | -- | $154,700 |
| 2004 | -- | $154,700 |
| 2003 | -- | $154,700 +14.2% |
| 2002 | -- | $135,450 |
| 2001 | -- | $135,450 |
| 2000 | -- | $135,450 |
Find assessor info on the county website
Monthly payment
Est. payment
Payment breakdown
Explore the cost of this home by adjusting the details. Changes won't be saved.Climate risks
Neighborhood: Oberbeck Farm
Nearby schools
GreatSchools rating
- 8/10Smithfield ElementaryGrades: PK-5Distance: 0.8 mi
- 7/10Quail Hollow MiddleGrades: 6-8Distance: 0.6 mi
- 5/10South Mecklenburg HighGrades: 9-12Distance: 0.3 mi
Schools provided by the listing agent
- Elementary: Smithfield
- Middle: Quail Hollow
- High: South Mecklenburg
Source: Canopy MLS as distributed by MLS GRID. This data may not be complete. We recommend contacting the local school district to confirm school assignments for this home.
- $571,0003 bd2 ba1.7k sqft8732 Kirchenbaum Dr, Charlotte, NC 28210Sold

- $473,7003 bd2 ba1.6k sqft8812 Kirchenbaum Dr, Charlotte, NC 28210Off Market
- $475,3003 bd2 ba1.6k sqft2404 Bergen Ct, Charlotte, NC 28210Off Market
- $506,0003 bd2 ba1.5k sqft8724 Kirchenbaum Dr, Charlotte, NC 28210Off Market
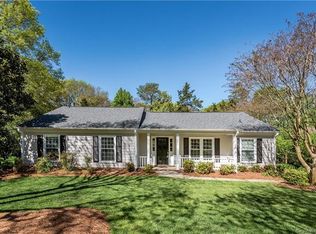
- $546,4003 bd3 ba1.7k sqft8822 Kirchenbaum Dr, Charlotte, NC 28210Off Market
- $491,9003 bd2 ba2k sqft2410 Bergen Ct, Charlotte, NC 28210Off Market
- $484,5003 bd2 ba1.6k sqft8801 Kirchenbaum Dr, Charlotte, NC 28210Off Market
- $512,8003 bd2 ba1.9k sqft8716 Kirchenbaum Dr, Charlotte, NC 28210Off Market
A local agent can set up tours, give advice and negotiate with sellers.
Similar homes
- $504,0003 bd2 ba1.8k sqft5900 Tillery Dr, Charlotte, NC 28226For Sale
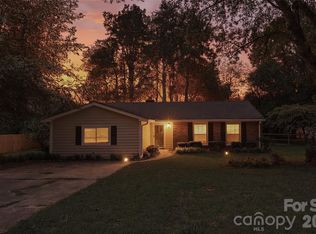
 MLS ID #4406670, Laura L Miller, RE/MAX Executive. Canopy MLS as distributed by MLS GRID
 - $515,0004 bd3 ba1.9k sqft7131 Wannamaker Ln, Charlotte, NC 28226For Sale
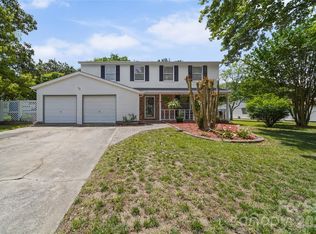 MLS ID #4379505, Lauren Bryant, Farms & Estates Realty Inc. Canopy MLS as distributed by MLS GRID
 - $650,0003 bd2 ba1.6k sqft5731 Brookhaven Rd, Charlotte, NC 28210For Sale
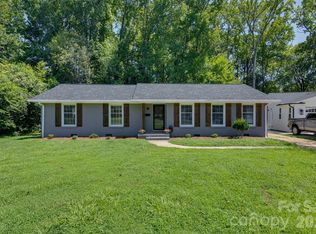 MLS ID #4394881, Emily Richardson, NorthGroup Real Estate LLC. Canopy MLS as distributed by MLS GRID
 - $525,0003 bd3 ba1.8k sqft8614 Ducksbill Dr, Charlotte, NC 28277For Sale
 MLS ID #4394654, Don Gomez, C-A-RE Realty. Canopy MLS as distributed by MLS GRID
 - $725,0003 bd2 ba1.7k sqft3826 Severn Ave, Charlotte, NC 28210For SaleMLS ID #4399028, Amy Peterson, Howard Hanna Allen Tate SouthPark. Canopy MLS as distributed by MLS GRID
- $549,9004 bd3 ba2.3k sqft503 Wyre Forest Ct, Charlotte, NC 28270For SaleMLS ID #4393904, Janice Maynard, Keller Williams Ballantyne Area. Canopy MLS as distributed by MLS GRID
- $478,9003 bd2 ba1.5k sqft4737 Autumn Leaf Ln, Charlotte, NC 28277For SaleMLS ID #4404440, John Robinson, MATHERS REALTY.COM. Canopy MLS as distributed by MLS GRID
- $575,0003 bd2 ba2k sqft5204 Tedorill Ln, Charlotte, NC 28226For SaleMLS ID #4320520, Joy Groya, Coldwell Banker Realty. Canopy MLS as distributed by MLS GRID
- $600,0004 bd3 ba1.9k sqft649 Furrow Dr, Charlotte, NC 28270For SaleMLS ID #4407226, Frank Turner, Howard Hanna Allen Tate SouthPark. Canopy MLS as distributed by MLS GRID
- $575,0004 bd3 ba1.9k sqft2308 Knickerbocker Dr, Charlotte, NC 28212For SaleMLS ID #4406627, Sarah Kelley, Premier Sotheby's International Realty. Canopy MLS as distributed by MLS GRID
- $544,9003 bd2 ba1.5k sqft2448 Morton St, Charlotte, NC 28208For SaleMLS ID #4394147, Amy Peterson, Howard Hanna Allen Tate SouthPark. Canopy MLS as distributed by MLS GRID
- $645,0004 bd3 ba2.3k sqft7318 Easen Ct, Charlotte, NC 28211For SaleMLS ID #4399783, Reba Hatfield, COMPASS. Canopy MLS as distributed by MLS GRID
- $524,9994 bd3 ba2.5k sqft403 Lafinca Ct #33, Fort Mill, SC 29708For SaleMLS ID #4393703, Lori Bowers, Hendrix Properties. Canopy MLS as distributed by MLS GRID
- $569,0003 bd2 ba1.2k sqft3723 Litchfield Rd, Charlotte, NC 28211For SaleMLS ID #4387629, Anne Stuart Mitchener, Dickens Mitchener & Associates Inc. Canopy MLS as distributed by MLS GRID
- $479,9003 bd3 ba1.8k sqft11421 Winners Cir, Charlotte, NC 28215For SaleMLS ID #4344294, Dennis Marsoun, Church Street Realty. Canopy MLS as distributed by MLS GRID
- $480,0004 bd3 ba2.2k sqft13702 Chambray Ln, Charlotte, NC 28278For SaleMLS ID #4356054, Cecilia Carbajal, America's Real Estate Group Inc. Canopy MLS as distributed by MLS GRID
- $575,0003 bd3 ba2.5k sqft13110 Graymist Dr, Charlotte, NC 28215For SaleMLS ID #4410322, Adamo Riascos, Providence Realty Partners, LLC. Canopy MLS as distributed by MLS GRID
- $460,0003 bd3 ba2.3k sqft648 Landsdown Ct, Fort Mill, SC 29708For SaleMLS ID #4372493, Dan Jones, Carolina Real Estate Experts The Dan Jones Group. Canopy MLS as distributed by MLS GRID
- $518,9004 bd3 ba2.5k sqft11007 Secotan Ln, Matthews, NC 28105For SaleMLS ID #4393288, Katie Burton, Realty One Group Revolution. Canopy MLS as distributed by MLS GRID
- $400,0003 bd3 ba1.3k sqft5300 Silabert Ave, Charlotte, NC 28205For SaleMLS ID #4413666, Michael Seaton, Helen Adams Realty. Canopy MLS as distributed by MLS GRID
