This is the home you've been looking for! Discover this charming split-level home nestled in the secluded Coventry neighborhood. Set on a generous 0.55-acre lot that backs to serene trees, this property offers a peaceful retreat while remaining conveniently close to community amenities. When you enter this meticulously-maintained home, you'll be welcomed into a large living room space with plenty of natural light. The gleaming wood flooring and a cozy wood-burning fireplace enhance the home's warmth and character. You'll also love the bonus office space and full bath on the main floor. If you're looking for a large kitchen with plenty of possibilities, this spacious kitchen checks all the boxes- there's table space, lots of counter space and a walk-in pantry! From the kitchen or dining room, you can walk out to the beautiful composite deck, perfect for dining or relaxing. The upper level boasts three spacious bedrooms and full bath, perfect for comfortable living. And, you'll be amazed at the living space on the lower level! You'll be able to enjoy all the seasons from the comfort of the family room with a picture window overlooking the wooded back yard. Or, indulge your crafts and hobbies in the "bonus" craft room. In addition, you'll have plenty of storage in this level and a large shed, too! Be prepared to move right in - this conscientious owner's updates include fresh paint, roof (2026), water heater (2026) and deck(2026).
Pending
$440,000
8802 Littlewood Rd, Baltimore, MD 21234
3beds
1,945sqft
Single Family Residence
Built in 1956
0.55 Acres Lot
$446,300 Zestimate®
$226/sqft
$-- HOA
What's special
Cozy wood-burning fireplaceBacks to serene treesGleaming wood flooringLarge shedWalk-in pantryLots of counter space
- 14 days
- 394
- 20
Zillow last checked:
Listing updated:
Listed by:
Michele Reid 410-493-9693,
Cummings & Co. Realtors (410) 823-0033
Source: Bright MLS,MLS#: MDBC2173616
Facts & features
Interior
Bedrooms & bathrooms
- Bedrooms: 3
- Bathrooms: 2
- Full bathrooms: 2
- Main level bathrooms: 2
- Main level bedrooms: 3
Rooms
- Room types: Living Room, Dining Room, Sitting Room, Kitchen
Dining room
- Features: Flooring - Wood
- Level: Main
Kitchen
- Features: Pantry, Flooring - Laminate Plank, Eat-in Kitchen
- Level: Main
Living room
- Features: Fireplace - Wood Burning, Flooring - Wood
- Level: Main
Sitting room
- Features: Flooring - Wood, Bathroom - Stall Shower
- Level: Main
Heating
- Forced Air, Natural Gas
Cooling
- Central Air, Electric
Appliances
- Included: Gas Water Heater
Features
- Flooring: Wood
- Has basement: No
- Number of fireplaces: 1
Interior area
- Total structure area: 1,945
- Total interior livable area: 1,945 sqft
- Finished area above ground: 1,945
- Finished area below ground: 0
Video & virtual tour
Property
Parking
- Parking features: Driveway
- Has uncovered spaces: Yes
Accessibility
- Accessibility features: None
Features
- Levels: Multi/Split,Three
- Stories: 3
- Pool features: None
Lot
- Size: 0.55 Acres
- Features: Backs to Trees
Details
- Additional structures: Above Grade, Below Grade
- Parcel number: 04090910250770
- Zoning: DR3.5
- Special conditions: Standard
Construction
Type & style
- Home type: SingleFamily
- Property subtype: Single Family Residence
Materials
- Shingle Siding
- Foundation: Block
Condition
- Excellent
- New construction: No
- Year built: 1956
Utilities & green energy
- Sewer: Private Septic Tank
- Water: Public
Community & HOA
Community
- Subdivision: Coventry
HOA
- Has HOA: No
Location
- Region: Baltimore
Financial & listing details
- Price per square foot: $226/sqft
- Tax assessed value: $277,700
- Annual tax amount: $3,766
- Date on market: 9/8/2026
- Listing agreement: Exclusive Right To Sell
- Ownership: Fee Simple
Estimated market value
$446,300
$424,000 - $469,000
$2,833/mo
Price history
| Date | Event | Price |
|---|---|---|
| 9/11/2026 | Pending sale | $440,000$226/sqft |
Source:  Bright MLS #MDBC2173616 Report a problem Bright MLS #MDBC2173616 Report a problem | ||
| 9/8/2026 | Listed for sale | $440,000$226/sqft |
Source: Bright MLS #MDBC2173616 Report a problem | ||
Public tax history
| Year | Property taxes | Tax assessment |
|---|---|---|
| 2025 | $3,613 +3.8% | $310,700 +8.2% |
| 2024 | $3,480 +9% | $287,100 +9% |
| 2023 | $3,194 +9.8% | $263,500 +9.8% |
| 2022 | $2,908 +4.3% | $239,900 +4.3% |
| 2021 | $2,787 +4.5% | $229,933 +4.5% |
| 2020 | $2,666 +4.7% | $219,967 +4.7% |
| 2019 | $2,545 +0.7% | $210,000 +0.7% |
| 2018 | $2,529 +0.7% | $208,633 +0.7% |
| 2017 | $2,512 +12.4% | $207,267 +0.7% |
| 2016 | $2,234 | $205,900 |
| 2015 | $2,234 | $205,900 |
| 2014 | $2,234 | $205,900 -9% |
| 2013 | -- | $226,200 |
| 2012 | -- | $226,200 |
| 2011 | -- | $226,200 -11.4% |
| 2010 | -- | $255,330 +11.1% |
| 2009 | -- | $229,772 +12.5% |
| 2008 | -- | $204,216 +14.3% |
| 2007 | -- | $178,660 +10.1% |
| 2006 | -- | $162,210 +11.3% |
| 2005 | -- | $145,760 +12.7% |
| 2004 | -- | $129,310 +1.7% |
| 2003 | -- | $127,146 +1.7% |
| 2002 | -- | $124,983 +1.8% |
| 2001 | -- | $122,820 |
Find assessor info on the county website
Monthly payment
Est. payment
Payment breakdown
Explore the cost of this home by adjusting the details. Changes won't be saved.Climate risks
Neighborhood: 21234
Nearby schools
Schools provided by the listing agent
- District: Baltimore County Public Schools
Source: Bright MLS. This data may not be complete. We recommend contacting the local school district to confirm school assignments for this home.
Similar homes
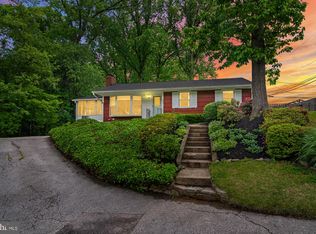
- $445,0004 bd3 ba1.7k sqft7717 Westmoreland Ave, Baltimore, MD 21234For Sale
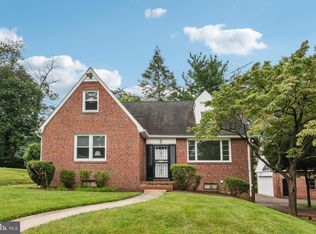
 MLS ID #MDBC2174160, Henry Webster, Century 21 Advance Realty. Bright MLS
 - $339,0004 bd2 ba1.8k sqft2936 Grendon Ln, Parkville, MD 21234New
 MLS ID #12764983, Claudia Towles, Compass. MRED as distributed by MLS GRID
 - $394,5004 bd3 ba1.9k sqft9409 Flagstone Dr, Baltimore, MD 21234For Sale
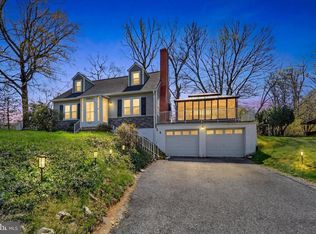 MLS ID #MDBC2157066, Nicholas Feudale, Keller Williams Keystone Realty. Bright MLS
 - $464,9004 bd2 ba1.6k sqft9711 Magledt Rd, Parkville, MD 21234For Sale
 MLS ID #MDBC2167390, Daniel Perticone, Perticone Properties, Inc.. Bright MLS
 - $368,9994 bd2 ba1.8k sqft9405 Thornewood Ct, Baltimore, MD 21234For SaleMLS ID #MDBC2167986, DIPENDRA BHATTARAI, Ghimire Homes. Bright MLS
- $349,9004 bd2 ba2.1k sqft2614 Matthews Dr, Baltimore, MD 21234For SaleMLS ID #MDBC2170680, PETE WONG, LPT Realty, LLC. Bright MLS
- $450,0004 bd3 ba1.8k sqft3513 Parkfalls Dr, Baltimore, MD 21236For SaleMLS ID #MDBC2174194, Diane Maguire, Long & Foster Real Estate, Inc.. Bright MLS
- $369,9003 bd2 ba1.6k sqft9910 Maidbrook Rd, Baltimore, MD 21234For SaleMLS ID #MDBC2172388, Sandy Usiak, RE/MAX Results. Bright MLS
- $449,9003 bd2 ba1.7k sqft9817 Gunforge Rd, Perry Hall, MD 21128For SaleMLS ID #MDBC2172288, Bethanie Fincato, Cummings & Co. Realtors. Bright MLS
- $385,0003 bd2 ba1.4k sqft4705 Ridgeway Ave, Baltimore, MD 21206For SaleMLS ID #MDBC2176328, TRAVIS OMOPARIOLA, LPT Realty, LLC. Bright MLS
- $460,0003 bd2 ba1.9k sqft1320 Malbay Dr, Lutherville Timonium, MD 21093For SaleMLS ID #MDBC2167810, Silma Ruano, Berkshire Hathaway HomeServices Homesale Realty. Bright MLS
- $445,0004 bd3 ba1.6k sqft8610 Delegge Rd, Baltimore, MD 21237For SaleMLS ID #MDBC2171634, Nick Elko, O'Conor, Mooney & Fitzgerald. Bright MLS
- $450,0004 bd3 ba2.7k sqft16331 Markoe Rd, Monkton, MD 21111AuctionMLS ID #MDBC2175582, Jared Block, Alex Cooper Auctioneers, Inc.. Bright MLS
- $495,0003 bd2 ba2.3k sqft4516 E Joppa Rd, Perry Hall, MD 21128For SaleMLS ID #MDBC2172396, Nate Young, Cummings & Co. Realtors. Bright MLS
- $439,9004 bd2 ba1.6k sqft405 Sycamore Rd, Linthicum, MD 21090For SaleMLS ID #MDAA2157150, Derek Blazer, Cummings & Co. Realtors. Bright MLS
- $434,9003 bd2 ba1.5k sqft411 Warren Rd, Cockeysville, MD 21030For SaleMLS ID #MDBC2167138, Beth Golding, RE/MAX Advantage Realty. Bright MLS
- $384,8994 bd1 ba1.7k sqft1234 Saint Andrews Way, Baltimore, MD 21239For SaleMLS ID #MDBC2160800, Bradley Gibbons, Samson Properties. Bright MLS
- $499,0004 bd2 ba1.8k sqft6401 Sharon Rd, Baltimore, MD 21239For SaleMLS ID #MDBC2168312, Kevin Bobrow, The Cornerstone Agency, LLC. Bright MLS
- $449,9994 bd2 ba2.2k sqftNone Available, Baltimore, MD 21220For SaleMLS ID #MDBC2172232, Lori Davis, Patterson-Schwartz-Newark. Bright MLS
- $425,0004 bd3 ba1.3k sqftNone Available, Phoenix, MD 21131For SaleMLS ID #MDBC2166786, Lee Tessier, EXP Realty, LLC. Bright MLS
