Opportunity knocks with this one owner home in the highly desired neighborhood of Windsor Forest in Pleasure Ridge Park! With subdivision amenities that include a private fishing lake, hiking trails, playground, tennis & basketball courts, social gatherings & so much more, you are sure to make many lasting memories!
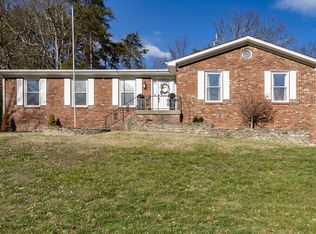
This 2600+ square foot bi-level home has been cared for by the original owner since being built in 1975. With 4 bedrooms, 2 full bathrooms, this layout is ideal with great flow. There are 2 separate family rooms & a huge addition surrounded with windows to provide exceptional views of the wooded backyard. You are certain to be entertained by the numerous wildlife visitors throughout the day! If you manage to find yourself bored, you are within miles of the ever-popular Iroquois amphitheater, the beautiful Jefferson Memorial Forest as well as several local restaurant choices!
8802 Mountain Brook Drive is a blank slate waiting on the new owners to enhance & make it their very own! Come with a vision & an open mind! This property is such a great value, schedule your private showing today!
Sold for $275,000
Tax assessed value
$275,000
8802 Mountain Brook Dr, Louisville, KY 40272
4beds
2,684sqft
Single Family Residence
Built in 1975
0.67 Acres Lot
$309,500 Zestimate®
$102/sqft
$2,193 Estimated rent
Home value
$309,500
$291,000 - $328,000
$2,193/mo
Zestimate® history
Owner options
List your home for rent
$2,193/mo
Rent Zestimate®
Find your next renter with Zillow Rental Manager. Plus, with online applications, you can quickly screen prospective tenants – for free.
$2,193/mo
Rent Zestimate®
Refinance and save
$2,026/mo
Est. payment
Refinancing to a lower rate could help reduce your monthly payments and save thousands over the life of the loan.
$2,026/mo
Est. payment
Explore your selling options
Work with a Zillow partner agent
Leverage their expertise and Zillow's premium Showcase listings to get your home seen by more buyers.
Get startedList with your own agent
Get your home in front of millions of buyers by listing it on Zillow.
Learn how to do itSell it yourself
Take full control of how buyers see your home on Zillow by listing For Sale by Owner (FSBO).
List your homeWhat's special
Zillow last checked:
Listing updated:
Listed by:
Tiffany N Mills 502-381-2570,
Semonin Realtors,
Kristy D Dugan 502-930-3833
Bought with:
Carlos J Felico Garrido, 292697
Americus Realty Group
Source: Metro Search Inc. LLC DBA Apex MLS,MLS#: 1665776
Facts & features
Interior
Bedrooms & bathrooms
- Bedrooms: 4
- Bathrooms: 2
- Full bathrooms: 2
Primary bedroom
- Description: Double Closet
- Level: First
- Area: 175.84
- Dimensions: 11.20 x 15.70
Bedroom
- Description: Double Closet
- Level: First
- Area: 151.62
- Dimensions: 13.30 x 11.40
Bedroom
- Description: Double closet
- Level: Basement
- Area: 208.56
- Dimensions: 15.80 x 13.20
Bedroom
- Level: Basement
- Area: 57.12
- Dimensions: 11.20 x 5.10
Full bathroom
- Level: First
- Area: 40.59
- Dimensions: 4.10 x 9.90
Full bathroom
- Level: Basement
- Area: 31.65
- Dimensions: 4.11 x 7.70
Dining room
- Level: First
- Area: 118.56
- Dimensions: 10.40 x 11.40
Family room
- Description: Fireplace
- Level: Basement
- Area: 403.62
- Dimensions: 21.70 x 18.60
Kitchen
- Level: First
- Area: 149.34
- Dimensions: 13.10 x 11.40
Laundry
- Level: Basement
- Area: 54.75
- Dimensions: 7.70 x 7.11
Living room
- Level: First
- Area: 243.66
- Dimensions: 18.60 x 13.10
Other
- Description: Tons of natural light, heated & AC
- Level: First
- Area: 231.03
- Dimensions: 15.30 x 15.10
Heating
- Electric
Cooling
- Central Air
Features
- Basement: Finished,Walkout Finished
- Number of fireplaces: 1
Interior area
- Total structure area: 1,478
- Total interior livable area: 2,684 sqft
- Finished area above ground: 1,478
- Finished area below ground: 1,206
Property
Parking
- Total spaces: 2
- Parking features: Attached, Entry Front, Lower Level, Driveway
- Attached garage spaces: 2
- Has uncovered spaces: Yes
Features
- Levels: Bi-Level
- Stories: 1
- Patio & porch: Deck, Porch
- Exterior features: Tennis Court(s)
- Fencing: None
Lot
- Size: 0.67 Acres
- Dimensions: 100 x 294 x 100 x 285
- Features: Wooded
Details
- Parcel number: 147404470000
Construction
Type & style
- Home type: SingleFamily
- Property subtype: Single Family Residence
Materials
- Brick
- Foundation: Concrete Perimeter
- Roof: Shingle
Condition
- Year built: 1975
Utilities & green energy
- Sewer: Public Sewer
- Water: Public
- Utilities for property: Electricity Connected
Community & HOA
Community
- Subdivision: Windsor Forest
HOA
- Has HOA: Yes
- Amenities included: Playground
- HOA fee: $300 annually
Location
- Region: Louisville
Financial & listing details
- Price per square foot: $102/sqft
- Tax assessed value: $275,000
- Annual tax amount: $3,138
- Date on market: 7/17/2024
- Electric utility on property: Yes
Price history
| Date | Event | Price |
|---|---|---|
| 9/10/2024 | Listing removed | $270,000$101/sqft |
Source:  Semonin Realtors #1665776 Report a problem Semonin Realtors #1665776 Report a problem | ||
| 9/10/2024 | Pending sale | $270,000-1.8%$101/sqft |
Source:  Metro Search Inc. LLC DBA Apex MLS #1665776 Report a problem Metro Search Inc. LLC DBA Apex MLS #1665776 Report a problem | ||
| 9/6/2024 | Sold | $275,000+1.9%$102/sqft |
Source: Metro Search Inc. LLC DBA Apex MLS #1665776 Report a problem | ||
| 7/19/2024 | Contingent | $270,000$101/sqft |
Source: Metro Search Inc. LLC DBA Apex MLS #1665776 Report a problem | ||
| 7/17/2024 | Listed for sale | $270,000+17.4%$101/sqft |
Source: Metro Search Inc. LLC DBA Apex MLS #1665776 Report a problem | ||
| 4/17/2024 | Listing removed | $229,900$86/sqft |
Source: Semonin Realtors #1656411 Report a problem | ||
| 4/5/2024 | Listed for sale | $229,900$86/sqft |
Source: Metro Search Inc. LLC DBA Apex MLS #1656411 Report a problem | ||
| 3/15/2024 | Contingent | $229,900$86/sqft |
Source: Metro Search Inc. LLC DBA Apex MLS #1656411 Report a problem | ||
| 3/13/2024 | Listed for sale | $229,900$86/sqft |
Source: Metro Search Inc. LLC DBA Apex MLS #1656411 Report a problem | ||
Public tax history
| Year | Property taxes | Tax assessment |
|---|---|---|
| 2025 | $3,138 +27.5% | $275,000 +30.2% |
| 2024 | $2,462 -2.8% | $211,290 |
| 2023 | $2,531 +23.3% | $211,290 |
| 2022 | $2,053 -6.4% | $211,290 |
| 2021 | $2,194 +39.4% | $211,290 +20.5% |
| 2020 | $1,574 | $175,300 |
| 2019 | $1,574 +2% | $175,300 |
| 2018 | $1,543 | $175,300 |
| 2017 | $1,543 -13% | $175,300 -1.1% |
| 2013 | $1,773 | $177,320 |
| 2011 | $1,773 -4% | $177,320 -4% |
| 2010 | $1,847 | $184,650 |
| 2009 | $1,847 | $184,650 |
| 2007 | -- | $184,650 |
| 2006 | -- | $184,650 |
| 2005 | -- | $184,650 +4.3% |
| 2004 | -- | $177,040 |
Find assessor info on the county website
Neighborhood: Pleasure Ridge Park
Nearby homes
- $323,3003 bd3 ba1.7k sqft8804 Mountain Brook Dr, Louisville, KY 40272Off Market
- $283,600-- bd1 ba1.7k sqft8800 Mountain Brook Dr, Louisville, KY 40272Off Market
- $304,7002 bd2 ba2.3k sqft8806 Mountain Brook Dr, Louisville, KY 40272Off Market
- $354,3003 bd3 ba1.7k sqft8708 Mountain Brook Dr, Louisville, KY 40272Off Market
- $324,000-- bd3 ba1.7k sqft8900 Mountain Brook Ct, Louisville, KY 40272Off Market
- $341,200-- bd2 ba1.6k sqft8803 Mountain Brook Dr, Louisville, KY 40272Off Market
- $320,0003 bd2 ba2.6k sqft8706 Mountain Brook Dr, Louisville, KY 40272Sold
- $346,7003 bd3 ba1.8k sqft8805 Mountain Brook Dr, Louisville, KY 40272Off Market
Nearby schools
GreatSchools rating
- 2/10Trunnell Elementary SchoolGrades: PK-5Distance: 1.8 mi
- 2/10Stuart Middle SchoolGrades: 6-8Distance: 2.2 mi
- 1/10Doss High SchoolGrades: 9-12Distance: 1.7 mi


Get pre-qualified for a loan
At Zillow Home Loans, we can pre-qualify you in as little as 5 minutes with no impact to your credit score.An equal housing lender. NMLS #10287.
Sell for more on Zillow
Get a Zillow Showcase℠ listing at no additional cost and you could sell for .
$309,500
2% more
+$6,190
With Zillow Showcase(estimated)
$315,690
- Kentucky
- Jefferson County
- Louisville
- 40272
- Pleasure Ridge Park
- 8802 Mountain Brook Dr
Nearby cities
Nearby neighborhoods
Nearby zip codes
Other Louisville Topics
