The Waller is a stunning two-story plan featured at Canterra Creek. This spacious home is located on a highly desirable corner lot and has an open layout with an exceptional chef-ready kitchen, a luxurious master retreat, powder room and covered patio found on the first level. Upstairs you will find a loft with two closets, a laundry room, three bedrooms and a bathroom. Seven closets are featured throughout the Waller floor plan giving your family all the storage you will ever need. You will be thankful to have space for all your favorite holiday decoration, kids’ toys, winter coats and still have space for more! Look forward to movie nights in the family room, gathering around the dinner table, baking parties in the chef-ready kitchen. You will love the flexibility of the upstairs game room / loft area. Endless memories are sure to be created.
New construction
$384,900
8802 New Jade Dr, Iowa Colony, TX 77583
4beds
2,339sqft
Single Family Residence
Built in 2026
8,319 Square Feet Lot
$374,600 Zestimate®
$165/sqft
$82/mo HOA
What's special
Three bedroomsFamily roomCovered patioHighly desirable corner lotLaundry roomExceptional chef-ready kitchenPowder room
- 6 days
- 9
- 0
Zillow last checked:
Listing updated:
Listed by:
Jack Lipar TREC #0591138 713-492-1514,
LGI Homes
Source: HAR,MLS#: 19742311
Facts & features
Interior
Bedrooms & bathrooms
- Bedrooms: 4
- Bathrooms: 3
- Full bathrooms: 2
- 1/2 bathrooms: 1
Rooms
- Room types: Family Room, Utility Room
Primary bedroom
- Level: First
- Area: 156
- Dimensions: 13x12
Bedroom
- Level: Second
- Area: 182
- Dimensions: 13x14
Bedroom
- Level: Second
- Area: 196
- Dimensions: 14x14
Bedroom
- Level: Second
- Area: 140
- Dimensions: 14x10
Other
- Level: Second
- Area: 45
- Dimensions: 5x9
Dining room
- Level: First
- Area: 112
- Dimensions: 14x8
Game room
- Level: Second
- Area: 130
- Dimensions: 13x10
Kitchen
- Level: First
- Area: 168
- Dimensions: 14x12
Living room
- Level: First
- Area: 288
- Dimensions: 18x16
Primary bath
- Level: First
- Area: 98
- Dimensions: 14x7
Utility room
- Level: Second
- Area: 36
- Dimensions: 6x6
Heating
- Heat Pump
Cooling
- Ceiling Fan(s), Electric
Appliances
- Included: Disposal, Refrigerator, Gas Oven, Microwave, Gas Cooktop, Dishwasher
- Laundry: Electric Dryer Hookup, Gas Dryer Hookup, Washer Hookup
Features
- 3 Bedrooms Up, En-Suite Bath, Primary Bed - 1st Floor, Split Plan, Walk-In Closet(s)
- Flooring: Carpet, Vinyl
- Windows: Insulated/Low-E windows, Window Coverings
Interior area
- Total structure area: 2,339
- Total interior livable area: 2,339 sqft
Property
Parking
- Total spaces: 2
- Parking features: Attached, Garage Door Opener
- Attached garage spaces: 2
Features
- Stories: 2
- Fencing: Back Yard
Lot
- Size: 8,319 Square Feet
- Features: Back Yard, Corner Lot, Subdivided, 0 Up To 1/4 Acre
Details
- Parcel number: 77921003001
Construction
Type & style
- Home type: SingleFamily
- Architectural style: Traditional
- Property subtype: Single Family Residence
Materials
- Batts Insulation, Spray Foam Insulation, Brick, Other
- Foundation: Slab
- Roof: Composition
Condition
- New construction: Yes
- Year built: 2026
Details
- Builder name: LGI Homes
Utilities & green energy
- Sewer: Public Sewer
- Water: Public
Green energy
- Energy efficient items: Attic Vents, Thermostat, HVAC
Community & HOA
Community
- Subdivision: Canterra Creek
HOA
- Has HOA: Yes
- Amenities included: Clubhouse, Dog Park, Jogging Path, Park, Picnic Area, Playground, Pool, Splash Pad
- HOA fee: $980 annually
Location
- Region: Iowa Colony
Financial & listing details
- Price per square foot: $165/sqft
- Tax assessed value: $54,590
- Annual tax amount: $949
- Date on market: 9/3/2026
- Listing terms: Cash,Conventional,FHA,USDA Loan,VA Loan
Estimated market value
$374,600
$356,000 - $393,000
Not available
Price history
| Date | Event | Price |
|---|---|---|
| 9/3/2026 | Listed for sale | $384,900$165/sqft |
Source:  HAR #19742311 Report a problem HAR #19742311 Report a problem | ||
| 8/16/2026 | Listing removed | $384,900$165/sqft |
Source: HAR #64531812 Report a problem | ||
| 7/2/2026 | Listed for sale | $384,900+0.3%$165/sqft |
Source: HAR #64531812 Report a problem | ||
| 7/1/2026 | Listing removed | $383,900$164/sqft |
Source: HAR #58281807 Report a problem | ||
| 5/16/2026 | Listed for sale | $383,900$164/sqft |
Source: HAR #58281807 Report a problem | ||
Public tax history
| Year | Property taxes | Tax assessment |
|---|---|---|
| 2025 | $949 +1.6% | $54,590 +2.1% |
| 2024 | $934 | $53,450 |
Find assessor info on the county website
Monthly payment
Est. payment
Payment breakdown
Explore the cost of this home by adjusting the details. Changes won't be saved.Climate risks
Neighborhood: 77583
Nearby schools
Schools provided by the listing agent
- Elementary: Sanchez Elementary School (Alvin)
- Middle: Caffey Junior High School
- High: Iowa Colony High School
Source: HAR. This data may not be complete. We recommend contacting the local school district to confirm school assignments for this home.
Similar homes
- $376,9004 bd3 ba2.3k sqft8835 New Jade Dr, Iowa Colony, TX 77583New Construction
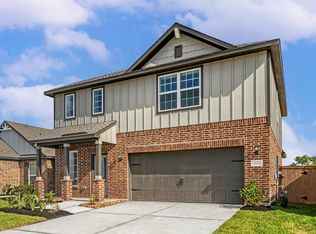 HAR
HAR - $375,0004 bd4 ba2.5k sqft10723 Cliffs View Dr, Iowa Colony, TX 77583For Sale
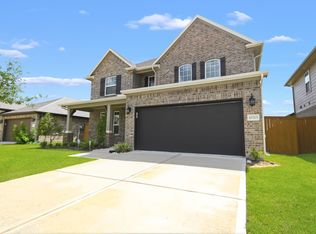 MLS ID #52883388, Melonee Piperi, Keller Williams Memorial. HAR
 - $336,9003 bd2 ba1.5k sqft8822 New Jade Dr, Iowa Colony, TX 77583New Construction
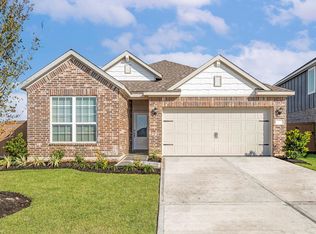 HAR
HAR - $351,9904 bd3 ba2.2k sqft1322 Truckee River Dr, Iowa Colony, TX 77583For Sale
 MLS ID #81183193, Rosa Segura-Moreira, Ladde Agency LLC. HAR
