EXCLUSIVE GRANDE DUNES OCEAN CLUB MEMBERSHIP INCLUDED! Welcome to resort-style coastal living in the prestigious gated community of Grande Dunes North Village. Why wait for new construction when you can own this nearly brand new Bethany Model Villa? Built just two months ago, this exceptional 3-bedroom, 2.5-bath home offers the perfect opportunity to enjoy a completed, upgraded residence without the wait. Located on a quiet cul-de-sac, this thoughtfully designed home features an inviting open-concept floor plan with a desirable first-floor primary suite. The spacious living area is perfect for entertaining and everyday living. The gourmet kitchen showcases upgraded stainless-steel appliances, elegant quartz countertops, abundant cabinetry, and a large center island. Luxury vinyl plank flooring throughout the main living areas, custom Norman window treatments, and modern smart home technology add comfort, style, and convenience. The first-floor primary suite provides a private retreat with dual vanities and a generous walk-in closet. Upstairs you will find two additional bedrooms with walk-in closets, a full bathroom, and a versatile loft area ideal for a second living space or home office. Additional features include a one-car garage, tankless natural gas water heater, and energy-efficient natural gas community amenities. Enjoy the exceptional lifestyle offered at Grande Dunes North Village with a resort-style community pool, clubhouse, pickleball courts, playground, walking and biking trails, and beautifully maintained common areas. Residents also enjoy the highly sought-after Grande Dunes Ocean Club Membership, featuring private beach access, oceanfront dining, resort-style pools, social events, and breathtaking views of the Atlantic Ocean. Conveniently located near the beach, Intracoastal Waterway, championship golf, shopping, dining, entertainment, and medical facilities, this move-in-ready coastal home provides the rare opportunity to experience the Grande Dunes lifestyle today — without the wait for new construction.
Pending
Price cut: $10K (8/10)
$409,000
8802 Reya Rd #161A, Longs, SC 29568
3beds
2,057sqft
Townhouse
Built in 2026
-- sqft lot
$403,700 Zestimate®
$199/sqft
$376/mo HOA
What's special
Custom norman window treatmentsModern smart home technologyResort-style community poolOne-car garageLarge center islandQuiet cul-de-sacDesirable first-floor primary suite
- 44 days
- 245
- 5
Likely to sell faster than
Zillow last checked:
Listing updated:
Listed by:
Sandra Akulonis 854-500-1784,
Coastal Beach Home RE LLC,
George P Akulonis 843-999-6512,
Coastal Beach Home RE LLC
Source: CCAR,MLS#: 2618196 Originating MLS: Coastal Carolinas Association of Realtors
Originating MLS: Coastal Carolinas Association of RealtorsFacts & features
Interior
Bedrooms & bathrooms
- Bedrooms: 3
- Bathrooms: 3
- Full bathrooms: 2
- 1/2 bathrooms: 1
Rooms
- Room types: Loft
Primary bedroom
- Features: Tray Ceiling(s), Main Level Primary, Walk-In Closet(s)
- Level: First
- Dimensions: 13"4"x15'0
Bedroom 1
- Level: Second
- Dimensions: 13'4"x13'0"
Bedroom 2
- Level: Second
- Dimensions: 14'9"x9'10"
Primary bathroom
- Features: Dual Sinks, Separate Shower, Vanity
Dining room
- Features: Kitchen/Dining Combo
- Dimensions: 13'4"x12'"
Great room
- Dimensions: 13'2"x24'8
Kitchen
- Features: Dishwasher, Kitchen Island, Pantry, Stainless Steel Appliances, Solid Surface Counters
- Dimensions: 13')x15"6"
Living room
- Features: Vaulted Ceiling(s)
Other
- Features: Loft
Heating
- Electric, Gas
Appliances
- Included: Dishwasher, Disposal, Microwave, Range, Refrigerator, Dryer, Washer
- Laundry: Washer Hookup
Features
- Tray Ceiling(s), Dual Sinks, Main Level Primary, Separate Shower, Vanity, Walk-In Closet(s), Window Treatments, Kitchen Island, Loft, Stainless Steel Appliances, Solid Surface Counters
- Flooring: Carpet, Luxury Vinyl, Luxury VinylPlank
Interior area
- Total structure area: 2,267
- Total interior livable area: 2,057 sqft
Property
Parking
- Parking features: Garage, Private, Garage Door Opener
- Has garage: Yes
Features
- Levels: Two
- Stories: 2
- Patio & porch: Front Porch, Patio
- Exterior features: Patio
- Pool features: Community, Outdoor Pool
Lot
- Features: Rectangular, Rectangular Lot
Details
- Additional parcels included: ,
- Parcel number: 38905040065
- Zoning: PUD
- Special conditions: None
Construction
Type & style
- Home type: Townhouse
- Property subtype: Townhouse
Materials
- HardiPlank Type
- Foundation: Slab
Condition
- Resale
- Year built: 2026
Utilities & green energy
- Water: Public
- Utilities for property: Cable Available, Electricity Available, Natural Gas Available, Sewer Available, Underground Utilities, Water Available
Community & HOA
Community
- Features: Beach, Clubhouse, Golf Carts OK, Gated, Private Beach, Recreation Area, Long Term Rental Allowed, Pool
- Security: Gated Community, Security Service
- Subdivision: Grande Dunes - North Village
HOA
- Has HOA: Yes
- Amenities included: Beach Rights, Clubhouse, Gated, Owner Allowed Golf Cart, Owner Allowed Motorcycle, Private Membership, Pet Restrictions, Security, Tenant Allowed Golf Cart, Tenant Allowed Motorcycle
- Services included: Common Areas, Maintenance Grounds, Recreation Facilities, Security
- HOA fee: $376 monthly
Location
- Region: Longs
Financial & listing details
- Price per square foot: $199/sqft
- Date on market: 7/21/2026
- Listing terms: Cash,Conventional,FHA,VA Loan
- Electric utility on property: Yes
Estimated market value
$403,700
$384,000 - $424,000
$2,581/mo
Price history
| Date | Event | Price |
|---|---|---|
| 8/17/2026 | Pending sale | $409,000$199/sqft |
Source:  CCAR #2618196 Report a problem CCAR #2618196 Report a problem | ||
| 8/10/2026 | Price change | $409,000-2.4%$199/sqft |
Source: CCAR #2618196 Report a problem | ||
| 7/21/2026 | Listed for sale | $419,000+2.6%$204/sqft |
Source: CCAR #2618196 Report a problem | ||
| 5/28/2026 | Sold | $408,315$199/sqft |
Source: CCAR #2524388 Report a problem | ||
Public tax history
Tax history is unavailable.
Monthly payment
Est. payment
Payment breakdown
Explore the cost of this home by adjusting the details. Changes won't be saved.Climate risks
Neighborhood: 29568
Nearby schools
Schools provided by the listing agent
- Elementary: Myrtle Beach Elementary School
- Middle: Myrtle Beach Middle School
- High: Myrtle Beach High School
Source: CCAR. This data may not be complete. We recommend contacting the local school district to confirm school assignments for this home.



Similar homes
- $388,5003 bd2 ba1.6k sqft2319 Grand Meadow Dr., Longs, SC 29568For Sale
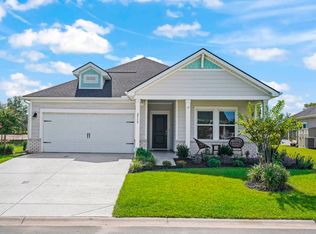
 MLS ID #2619656, Sistare Southern Properties Team, Keller Williams Innovate South. CCAR
 - $369,0003 bd2 ba1.7k sqft413 Sea Breeze Way, Longs, SC 29568New Construction
 MLS ID #2619829, Steven T Koleno, Beycome Brokerage Realty LLC. CCAR
 - $439,9003 bd3 ba1.8k sqft3238 Moss Bridge Ln., Myrtle Beach, SC 29579New Construction
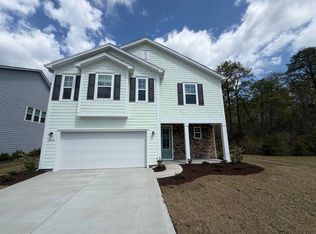 MLS ID #2607879, Doug Hyatt, Realty ONE Group Dockside. CCAR
 - $339,9003 bd2 ba1.3k sqft4882 Luster Leaf Circle #101, Myrtle Beach, SC 29577For Sale
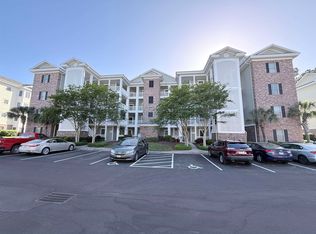 MLS ID #2610790, Jerry ''Jerrett'' L Oates, Resourceful Realty. CCAR
 - $425,0002 bd2 ba1.4k sqftEdgewater, North Myrtle Beach, SC 29582For SaleMLS ID #2609667, Janine A Acceturo, Carolina One Real Estate MB. CCAR
- $399,9004 bd3 ba1.8k sqft7015 Shooting Star Way, Myrtle Beach, SC 29579New ConstructionMLS ID #2602550, Doug Hyatt, Realty ONE Group Dockside. CCAR
- $384,0904 bd3 ba2.2k sqft6008 Kermode Dr, Conway, SC 29526New ConstructionCCAR
- $389,9003 bd3 ba2.3k sqft3722 White Wing Circle, Myrtle Beach, SC 29579For SaleMLS ID #2614587, Sara Mosseri, Resourceful Realty. CCAR
- $384,5004 bd3 ba2.1k sqft236 Wagner Cir., Conway, SC 29526For SaleMLS ID #2620016, Sandra A DeLeon, Realty ONE Group Dockside. CCAR
- $399,9004 bd3 ba2.3k sqft1015 Flintshire Dr., Myrtle Beach, SC 29579For SaleMLS ID #2616172, Liat Edri, Realty ONE Group Dockside. CCAR
- $383,0904 bd3 ba2.2k sqft6024 Kermode Dr, Conway, SC 29526New ConstructionCCAR
- $429,9004 bd3 ba1.8k sqft7160 Shooting Star Way, Myrtle Beach, SC 29579New ConstructionMLS ID #2604799, Doug Hyatt, Realty ONE Group Dockside. CCAR
- $389,9002 bd2 ba1.1k sqftWest Hyde Park, Myrtle Beach, SC 29572For SaleMLS ID #2615435, Bryan Boodro, Leonard Call - Kingston. CCAR
- $380,0904 bd3 ba2.2k sqft8028 Panda Bear Way, Conway, SC 29526New ConstructionCCAR
- $369,9005 bd3 ba2.5k sqft143 Averyville Dr., Conway, SC 29526For SaleMLS ID #2618502, Tommy L Sawyer, Century 21 Barefoot Realty. CCAR
- $359,7232 bd2 ba1.4k sqftThe Havens, North Myrtle Beach, SC 29582For SaleMLS ID #2527535, Michael R Atwood, Ocean Front Guru Real Estate. CCAR
- $469,0003 bd2 ba1.3k sqftSt. James Park, Myrtle Beach, SC 29572For SaleMLS ID #2619360, John B Dodson, Leonard Call - Kingston. CCAR
- $575,0004 bd4 ba2.1k sqft5139 Double Eagle Way #17, North Myrtle Beach, SC 29582For SaleMLS ID #2529735, Sue Curlett, Redfin Corporation. CCAR
- $351,9993 bd2 ba1.7k sqft565 Ramblewood Circle, Little River, SC 29566For SaleMLS ID #2616856, Denise Vansant, Vansant Realty Group. CCAR
- $399,5003 bd2 ba1.7k sqft3048 Sistine St., Myrtle Beach, SC 29579For SaleMLS ID #2615754, Adam Levy, Century 21 The Harrelson Group. CCAR
