Gorgeous front door and updated new ROOF (3/2026)! Most popular floor plan in the neighborhood was builder's model home plan. Appraisal value $459,959. Recent Renovated flooring in Formal living, formal dining, family room. Fresh new carpets in all bedrooms and upstairs spacious room. 3 full bathrooms. All 4 bedrooms downstairs, and large bonus room upstairs with full bathroom, total 3200 sqft. Master bedroom with extra sitting area. Upgraded Tiles floor in entry, kitchen and all wet area!! Beautiful Granite Island kitchen, with new updated stainless appliances (3/2026 -including microwave, gas oven, and gas stove) Lots of storage and cabinets. Backyard with large, covered porch (approx. 11 x 23), nice BBQ or outside pets' area. Energy saving plan low utility bills!
For sale
Price cut: $7K (9/15)
$396,000
8802 Rocky Knoll Ln, Rosenberg, TX 77469
4beds
3,200sqft
Single Family Residence
Built in 2007
8,145 Square Feet Lot
$385,200 Zestimate®
$124/sqft
$63/mo HOA
What's special
- 72 days
- 52
- 1
Zillow last checked:
Listing updated:
Listed by:
Terry Fan TREC #0454458 281-772-0888,
RE/MAX Southwest
Source: HAR,MLS#: 83185675
Facts & features
Interior
Bedrooms & bathrooms
- Bedrooms: 4
- Bathrooms: 3
- Full bathrooms: 3
Rooms
- Room types: Den, Media Room, Utility Room
Primary bedroom
- Level: First
- Area: 234
- Dimensions: 18x13
Bedroom
- Level: First
- Area: 120
- Dimensions: 12x10
Bedroom
- Level: First
- Area: 156
- Dimensions: 12x13
Bedroom
- Level: First
- Area: 130
- Dimensions: 13x10
Breakfast
- Level: First
- Area: 130
- Dimensions: 10x13
Den
- Level: First
- Area: 240
- Dimensions: 16x15
Dining room
- Features: Formal
- Level: First
- Area: 130
- Dimensions: 10x13
Other
- Level: Second
- Area: 300
- Dimensions: 20x15
Kitchen
- Level: First
- Area: 96
- Dimensions: 8X12
Living room
- Features: Formal
- Level: First
- Area: 130
- Dimensions: 10x13
Primary bath
- Features: Tub + Separate Shower
- Level: First
Utility room
- Features: In House
Heating
- Natural Gas
Cooling
- Attic Fan, Ceiling Fan(s), Electric
Appliances
- Included: Disposal, Electric Oven, Microwave, Electric Cooktop, Electric Range, Dishwasher
- Laundry: Electric Dryer Hookup, Gas Dryer Hookup, Washer Hookup
Features
- All Bedrooms Down, Primary Bed - 1st Floor
- Flooring: Carpet, Tile
Interior area
- Total structure area: 3,200
- Total interior livable area: 3,200 sqft
Property
Parking
- Total spaces: 2
- Parking features: Attached, Garage Door Opener
- Attached garage spaces: 2
Features
- Stories: 2
- Patio & porch: Covered, Patio/Deck
- Exterior features: Sprinkler System
- Fencing: Full
Lot
- Size: 8,145 Square Feet
- Features: Cul-De-Sac, Subdivided, 0 Up To 1/4 Acre
Details
- Parcel number: 1651020020460901
Construction
Type & style
- Home type: SingleFamily
- Architectural style: Traditional
- Property subtype: Single Family Residence
Materials
- Brick, Cement Siding
- Foundation: Slab
- Roof: Composition
Condition
- New construction: No
- Year built: 2007
Details
- Builder name: David Weekley
Utilities & green energy
- Water: Water District
Green energy
- Energy efficient items: Other Energy Features
Community & HOA
Community
- Subdivision: Bonbrook Plantation
HOA
- Has HOA: Yes
- Amenities included: Basketball Court, Clubhouse, Fitness Center, Jogging Path, Park, Playground, Pool, Splash Pad, Trail(s)
- HOA fee: $750 annually
Location
- Region: Rosenberg
Financial & listing details
- Price per square foot: $124/sqft
- Tax assessed value: $408,000
- Annual tax amount: $9,909
- Date on market: 7/23/2026
- Listing terms: Cash,Conventional,Exchange or Trade,FHA,Investor
- Ownership: Full Ownership
- Road surface type: Concrete, Curbs, Gutters
Estimated market value
$385,200
$366,000 - $404,000
$2,735/mo
Price history
| Date | Event | Price |
|---|---|---|
| 9/15/2026 | Price change | $396,000-1.7%$124/sqft |
Source:  HAR #83185675 Report a problem HAR #83185675 Report a problem | ||
| 7/23/2026 | Listed for sale | $403,000+0.9%$126/sqft |
Source: HAR #83185675 Report a problem | ||
| 7/23/2026 | Listing removed | $399,500$125/sqft |
Source: HAR #54599892 Report a problem | ||
| 6/2/2026 | Price change | $399,500-3.7%$125/sqft |
Source: HAR #54599892 Report a problem | ||
| 5/29/2026 | Price change | $415,000-1.1%$130/sqft |
Source: HAR #54599892 Report a problem | ||
| 4/17/2026 | Price change | $419,500-1.4%$131/sqft |
Source: HAR #54599892 Report a problem | ||
| 4/10/2026 | Listed for sale | $425,500$133/sqft |
Source: HAR #54599892 Report a problem | ||
| 6/26/2020 | Listing removed | $2,050$1/sqft |
Source: RE/MAX Southwest #54612014 Report a problem | ||
| 6/22/2020 | Listed for rent | $2,050+13.9%$1/sqft |
Source: RE/MAX Southwest #54612014 Report a problem | ||
| 6/28/2014 | Listing removed | $1,800$1/sqft |
Source: RE/MAX Southwest #90974741 Report a problem | ||
| 5/16/2014 | Listed for rent | $1,800+0.3%$1/sqft |
Source: RE/MAX Southwest #90974741 Report a problem | ||
| 4/7/2013 | Listing removed | $1,795$1/sqft |
Source: RE/MAX Southwest #36262847 Report a problem | ||
| 4/5/2013 | Price change | $1,795+2.6%$1/sqft |
Source: RE/MAX Southwest #36262847 Report a problem | ||
| 3/9/2013 | Listed for rent | $1,750$1/sqft |
Source: RE/MAX Southwest #36262847 Report a problem | ||
Public tax history
| Year | Property taxes | Tax assessment |
|---|---|---|
| 2025 | $9,910 -4.5% | $408,000 -4.1% |
| 2024 | $10,377 +5% | $425,477 +6.7% |
| 2023 | $9,883 +4.1% | $398,800 +11.5% |
| 2022 | $9,489 +26.6% | $357,660 +28.6% |
| 2021 | $7,494 -4.4% | $278,090 -3.4% |
| 2020 | $7,840 +0% | $288,000 +2.1% |
| 2019 | $7,840 +17.3% | $282,020 +20.5% |
| 2018 | $6,682 -4.2% | $234,110 -6.9% |
| 2017 | $6,974 | $251,560 +4.8% |
| 2016 | $6,974 +8.1% | $240,150 +12.3% |
| 2015 | $6,450 +61.6% | $213,850 +1% |
| 2014 | $3,992 | $211,780 +11.8% |
| 2013 | -- | $189,350 +6.9% |
| 2012 | -- | $177,190 -13.6% |
| 2011 | -- | $205,000 +7.4% |
| 2010 | -- | $190,890 +2.3% |
| 2009 | -- | $186,650 +2% |
| 2008 | -- | $182,910 +332.4% |
| 2007 | -- | $42,300 +0.7% |
| 2006 | -- | $42,000 |
Find assessor info on the county website
Monthly payment
Est. payment
Payment breakdown
Explore the cost of this home by adjusting the details. Changes won't be saved.Climate risks
Neighborhood: 77469
Nearby schools
Schools provided by the listing agent
- Elementary: Carter Elementary School
- Middle: Reading Junior High School
- High: George Ranch High School
Source: HAR. This data may not be complete. We recommend contacting the local school district to confirm school assignments for this home.
- $378,9004 bd4 ba3.2k sqft8806 Rocky Knoll Ln, Rosenberg, TX 77469Off Market
- $422,6005 bd3 ba3.7k sqft8722 Rocky Knoll Ln, Rosenberg, TX 77469Off Market
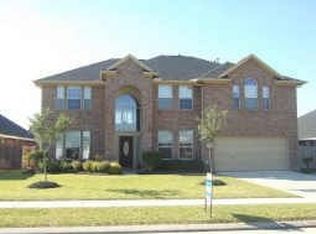
- $391,2004 bd3 ba3.5k sqft8810 Rocky Knoll Ln, Rosenberg, TX 77469Off Market

- $341,2003 bd2 ba2.4k sqft8803 Rocky Knoll Ln, Rosenberg, TX 77469Off Market
Similar homes
- $398,1905 bd4 ba3.1k sqft810 Aqua Vista Ln, Rosenberg, TX 77469For Sale
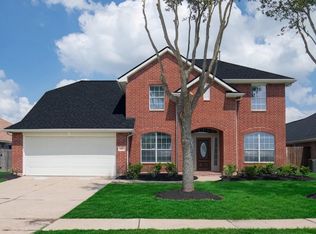 MLS ID #64186947, Terry Fan, RE/MAX Southwest. HAR
 - $395,0005 bd3 ba2.8k sqft9418 McDowell Dr, Rosenberg, TX 77469For Sale
 MLS ID #14986886, Jamie McMartin, Compass RE Texas, LLC - West Houston. HAR
 - $336,0004 bd3 ba2.6k sqft8710 Rocky Knoll Ln, Rosenberg, TX 77469For Sale
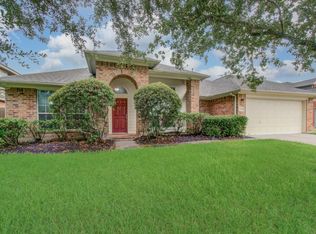 MLS ID #60957878, Vinod Eapen, Stride Real Estate, LLC. HAR
 - $459,9004 bd4 ba3.6k sqft8207 Paddle Rock Ln, Rosenberg, TX 77469For Sale
 MLS ID #21620186, Lenore Smith, Lenore Smith Realty Group, Inc. HAR
