Located in the highly desirable Sky Harbor neighborhood of Yucca Valley, this spacious 3-bedroom, 2-bath home offers 2,005 square feet of living space on a fully fenced corner lot just under an acre. Set in a quieter part of town with minimal traffic, the property still remains just minutes from shopping, dining, and daily conveniences.
Inside, the home features a large open great room with beamed ceilings, a fireplace, and an easy flow into the kitchen and dining areas. Italian wood-look tile flooring runs through the main living spaces, with carpet in the bedrooms for comfort. The kitchen offers ample cabinetry, tile counters, and a layout that connects seamlessly to both the living room and breakfast nook, where windows frame the surrounding desert landscape.
The primary bedroom is generously sized and includes an en-suite bathroom with dual sinks and walk-in shower. Additional bedrooms are well-proportioned with plenty of natural light and storage.
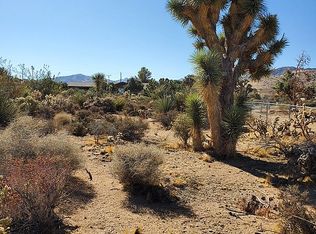
Outdoor living is a standout feature here. The backyard includes a large covered patio, enclosed sunroom, and a custom outdoor kitchen area with built-in BBQ and pizza oven—ideal for enjoying desert evenings. Raised garden beds, mature landscaping, and multiple seating areas create a functional and inviting outdoor space. VIEWS in every direction capture the surrounding mountains and open desert skies.
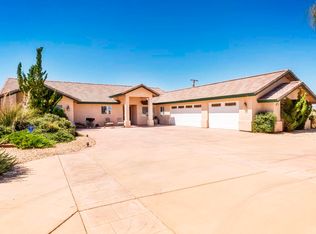
A detached, fully permitted and insulated metal workshop/garage provides additional space for hobbies, storage, or projects, complementing the attached 2-car garage. The lot offers room to expand, garden, or simply enjoy the extra space and privacy.
Located about 20 minutes from Joshua Tree National Park and close to local hiking trails, dog parks, and outdoor recreation, this property offers a balance of space, views, and accessibility.
Buyer to verify all information including permits, uses, utilities, and features to their satisfaction.
Pending
Listed by: Cherie Miller & Associates • Madelaine LaVoie • Contact: 760-369-1800
$489,900
8802 Rubidoux Ave, Yucca Valley, CA 92284
3beds
2,005sqft
Single Family Residence
Built in 1987
0.84 Acres Lot
$484,400 Zestimate®
$244/sqft
$-- HOA
What's special
Enclosed sunroomMature landscapingRaised garden bedsItalian wood-look tile flooringFully fenced corner lotCarpet in the bedroomsLarge covered patio
- 91 days |
- 39 |
- 0 |
Zillow last checked:
Listing updated:
Listed by:
Madelaine LaVoie DRE #01005011 760-401-3374,
Cherie Miller & Associates,
Lynee LaVoie DRE #02021036,
Cherie Miller & Associates
Source: CRMLS,MLS#: JT26075633 Originating MLS: California Regional MLS
Originating MLS: California Regional MLSFacts & features
Interior
Bedrooms & bathrooms
- Bedrooms: 3
- Bathrooms: 2
- Full bathrooms: 2
- Main level bathrooms: 2
- Main level bedrooms: 3
Rooms
- Room types: Bedroom, Kitchen, Living Room, Primary Bathroom, Primary Bedroom, Workshop, Dining Room
Bedroom
- Features: All Bedrooms Down
Bathroom
- Features: Dual Sinks, Tub Shower, Walk-In Shower
Kitchen
- Features: Kitchen/Family Room Combo, Tile Counters
Heating
- Central, Forced Air, Natural Gas
Cooling
- Central Air, Ductless, Evaporative Cooling, Wall/Window Unit(s), Zoned
Appliances
- Included: Dishwasher, Gas Oven, Gas Range, Microwave, Refrigerator, Range Hood, Trash Compactor, Water To Refrigerator
- Laundry: Washer Hookup, Electric Dryer Hookup, Gas Dryer Hookup, In Garage
Features
- Beamed Ceilings, Breakfast Area, Ceiling Fan(s), Cathedral Ceiling(s), Separate/Formal Dining Room, High Ceilings, Open Floorplan, Recessed Lighting, Storage, Tile Counters, All Bedrooms Down, Workshop
- Flooring: Carpet, Tile
- Doors: French Doors, Mirrored Closet Door(s)
- Windows: Blinds, Double Pane Windows, Shutters
- Has fireplace: Yes
- Fireplace features: Living Room, Wood Burning
- Common walls with other units/homes: No Common Walls
Interior area
- Total interior livable area: 2,005 sqft
Property
Parking
- Total spaces: 2
- Parking features: Concrete, Door-Single, Driveway, Garage, Garage Door Opener, RV Access/Parking
- Attached garage spaces: 2
Features
- Levels: One
- Stories: 1
- Entry location: Front Door
- Patio & porch: Arizona Room, Covered, Enclosed, Patio
- Exterior features: Barbecue
- Pool features: None
- Spa features: None
- Fencing: Chain Link
- Has view: Yes
- View description: City Lights, Desert, Mountain(s)
Lot
- Size: 0.84 Acres
- Features: Back Yard, Corner Lot, Desert Back, Desert Front, Front Yard, Garden, Landscaped, Level, Yard
Details
- Additional structures: Second Garage, Shed(s), Workshop
- Parcel number: 0588324060000
- Special conditions: Standard
Construction
Type & style
- Home type: SingleFamily
- Architectural style: Traditional
- Property subtype: Single Family Residence
Materials
- Frame, Stucco
- Foundation: Slab
- Roof: Tile
Condition
- New construction: No
- Year built: 1987
Utilities & green energy
- Electric: Electricity - On Property, Photovoltaics on Grid, Photovoltaics Third-Party Owned, Standard
- Sewer: Sewer Assessment(s), Septic Tank
- Water: Public
- Utilities for property: Electricity Connected, Natural Gas Connected, Water Connected
Community & HOA
Community
- Features: Biking, Dog Park, Golf, Hiking, Mountainous, Rural
- Security: Carbon Monoxide Detector(s), Smoke Detector(s)
Location
- Region: Yucca Valley
Financial & listing details
- Price per square foot: $244/sqft
- Tax assessed value: $266,913
- Annual tax amount: $3,798
- Date on market: 4/9/2026
- Cumulative days on market: 92 days
- Listing terms: Cash,Cash to New Loan,Conventional,FHA,Submit,VA Loan
- Road surface type: Paved
Estimated market value
$484,400
$460,000 - $509,000
$3,423/mo
Price history
| Date | Event | Price |
|---|---|---|
| 5/19/2026 | Pending sale | $489,900$244/sqft |
Source:  CRMLS #JT26075633 Report a problem CRMLS #JT26075633 Report a problem | ||
| 4/9/2026 | Listed for sale | $489,900-9.3%$244/sqft |
Source: CRMLS #JT26075633 Report a problem | ||
| 9/25/2025 | Listing removed | $540,000-0.9%$269/sqft |
Source:  SDMLS #FR25064891 Report a problem SDMLS #FR25064891 Report a problem | ||
| 6/24/2025 | Listed for sale | $545,000+159.5%$272/sqft |
Source: SDMLS #FR25064891 Report a problem | ||
| 8/22/2013 | Sold | $210,000-8.3%$105/sqft |
Source: Public Record Report a problem | ||
| 6/5/2013 | Price change | $229,000-4.2%$114/sqft |
Source: RE/MAX Consultants #21475321 Report a problem | ||
| 5/14/2013 | Price change | $239,000-4.4%$119/sqft |
Source: RE/MAX Consultants #21475321 Report a problem | ||
| 4/20/2013 | Price change | $250,000-7.1%$125/sqft |
Source: Tarbell Realtors #21471584 Report a problem | ||
| 3/29/2013 | Price change | $269,000-2.2%$134/sqft |
Source: Tarbell Realtors #21471584 Report a problem | ||
| 3/16/2013 | Price change | $275,000-8.3%$137/sqft |
Source: Tarbell Realtors #21471584 Report a problem | ||
| 2/28/2013 | Listed for sale | $300,000+66.7%$150/sqft |
Source: Tarbell Realtors #21471584 Report a problem | ||
| 10/17/2002 | Sold | $180,000+33.3%$90/sqft |
Source: Public Record Report a problem | ||
| 5/19/2000 | Sold | $135,000$67/sqft |
Source: Public Record Report a problem | ||
Public tax history
| Year | Property taxes | Tax assessment |
|---|---|---|
| 2025 | $3,798 +4.7% | $266,913 +2% |
| 2024 | $3,627 +4% | $261,679 +2% |
| 2023 | $3,487 +4.3% | $256,548 +2% |
| 2022 | $3,341 0% | $251,518 +2% |
| 2021 | $3,342 +0.8% | $246,586 +1% |
| 2020 | $3,315 +9% | $244,058 +5.8% |
| 2019 | $3,040 +8.1% | $230,774 +2% |
| 2018 | $2,813 +4.7% | $226,249 +2% |
| 2017 | $2,687 | $221,812 +2% |
| 2016 | $2,687 +1.9% | $217,463 +1.5% |
| 2015 | $2,637 +2.3% | $214,196 +2% |
| 2014 | $2,577 | $210,000 +11.7% |
| 2013 | -- | $188,000 |
| 2012 | -- | $188,000 |
| 2011 | -- | $188,000 |
| 2010 | -- | $188,000 -7.1% |
| 2009 | -- | $202,448 +2% |
| 2008 | -- | $198,478 +2% |
| 2007 | -- | $194,586 +2% |
| 2006 | -- | $190,770 +2% |
| 2005 | -- | $187,029 +2% |
| 2004 | -- | $183,361 +1.9% |
| 2003 | -- | $180,000 +28.2% |
| 2002 | -- | $140,454 +2% |
| 2001 | -- | $137,700 +20.5% |
| 2000 | -- | $114,276 |
Find assessor info on the county website
Monthly payment
Est. payment$--/mo
Payment breakdown
Explore the cost of this home by adjusting the details. Changes won't be saved.All calculations are estimates and provided by Zillow, Inc. for informational purposes only. Actual amounts may vary.
HOA fees may include property taxes on listings classified as Co-Ops. Contact the listing agent and/or owner for fee details.
Mortgage interest rates are dependent on a number of factors, including credit score, down payment, and repayment length. Interest rate data provided by Zillow Group Marketplace, Inc. as of 1/1/1970 from various mortgage lenders with which we have lead or other similar arrangements; the Estimated Payment is an average of those rates.
See how much you could borrow to make a competitive offer.
Climate risks
Neighborhood: 92284
Nearby schools
GreatSchools rating
- 3/10Onaga Elementary SchoolGrades: K-6Distance: 1.3 mi
- 3/10La Contenta Middle SchoolGrades: 7-8Distance: 2.5 mi
- 4/10Yucca Valley High SchoolGrades: 9-12Distance: 2.3 mi
Schools provided by the listing agent
- Elementary: Yucca Valley
- Middle: La Contenta
Source: CRMLS. This data may not be complete. We recommend contacting the local school district to confirm school assignments for this home.
A local agent can set up tours, give advice and negotiate with sellers.


Local buyer's agents are ready to help
- California
- San Bernardino County
- Yucca Valley
- 92284
- 8802 Rubidoux Ave
Nearby cities
Nearby zip codes
Other Yucca Valley Topics
