
Welcome to this 3 bedroom 2 bath home with a FULL ACRE with NO HOA, SOLAR, IRRIGATION, FENCED, NEW AC, NEW WATER HEATER, ENERGY EFFICIENT WINDOWS, WATER SOFTENER , and everything you've been looking for. This acre single family home offers 1,725 sq ft with an open-concept layout, granite countertops, and a spacious primary suite featuring a walk-in closet, separate tub, and shower. Bring your horses, RVs, trailers, and toys with plenty of room to enjoy. Take in beautiful desert and mountain views while enjoying the peace of country living.
For sale
Price cut: $15K (7/6)
$360,000
8802 S 537th Avenue, Tonopah, AZ 85354
3beds
1,725sqft
Single Family Residence
Built in 2010
1 Acres Lot
$-- Zestimate®
$209/sqft
$-- HOA
What's special
Open-concept layoutWater softenerNew water heaterWalk-in closetGranite countertopsFull acreSpacious primary suite
- 64 days |
- 491 |
- 30 |
Zillow last checked:
Listing updated:
Listed by:
Marisol Ramos-Magana 480-493-7547,
Realty of America LLC,
Ashley C Sanchez Ochoa 623-213-4608,
Barrett Real Estate
Source: ARMLS,MLS#: 7026170
Facts & features
Interior
Bedrooms & bathrooms
- Bedrooms: 3
- Bathrooms: 2
- Full bathrooms: 2
Heating
- Electric
Cooling
- Central Air
Appliances
- Included: Built-in Microwave, Dishwasher, Electric Range
- Laundry: Inside
Features
- Eat-in Kitchen, Full Bth Master Bdrm, Separate Shwr & Tub
- Flooring: Tile, Wood
- Has basement: No
- Has fireplace: No
Interior area
- Total structure area: 1,725
- Total interior livable area: 1,725 sqft
Video & virtual tour
Property
Parking
- Total spaces: 4
- Parking features: Garage, Open
- Garage spaces: 2
- Uncovered spaces: 2
Features
- Stories: 1
- Spa features: None
- Fencing: See Remarks,Block,Wire
- Has view: Yes
- View description: Mountain(s)
Lot
- Size: 1 Acres
- Features: Dirt Front, Dirt Back
Details
- Parcel number: 40118052
- Horses can be raised: Yes
Construction
Type & style
- Home type: SingleFamily
- Property subtype: Single Family Residence
Materials
- Stucco, Wood Frame, Painted
- Roof: Composition
Condition
- Year built: 2010
Details
- Builder name: Flex Builders
Utilities & green energy
- Sewer: Septic Tank
- Water: Pvt Water Company
Green energy
- Energy efficient items: Solar Panels
Community & HOA
Community
- Subdivision: HARQUAHALA RANCHES 3
HOA
- Has HOA: No
- Services included: No Fees
Location
- Region: Tonopah
Financial & listing details
- Price per square foot: $209/sqft
- Tax assessed value: $194,600
- Annual tax amount: $405
- Date on market: 5/18/2026
- Cumulative days on market: 64 days
- Listing terms: Cash,Conventional,FHA,VA Loan
- Ownership: Fee Simple
Estimated market value
Not available
Estimated sales range
Not available
Not available
Price history
| Date | Event | Price |
|---|---|---|
| 7/6/2026 | Price change | $360,000-4%$209/sqft |
Source:  ARMLS #7026170 Report a problem ARMLS #7026170 Report a problem | ||
| 5/18/2026 | Listed for sale | $375,000+106%$217/sqft |
Source: ARMLS #7026170 Report a problem | ||
| 7/22/2020 | Sold | $182,000-7.1%$106/sqft |
Source: ARMLS #6072190 Report a problem | ||
| 6/6/2020 | Pending sale | $196,000$114/sqft |
Source: DPR Realty LLC #6072190 Report a problem | ||
| 4/30/2020 | Listed for sale | $196,000+58.9%$114/sqft |
Source: DPR Realty LLC #6072190 Report a problem | ||
| 12/26/2019 | Sold | $123,344-4.4%$72/sqft |
Source: Public Record Report a problem | ||
| 2/3/2017 | Sold | $129,000+18.3%$75/sqft |
Source: ARMLS #5544011 Report a problem | ||
| 1/9/2017 | Price change | $109,000-0.8%$63/sqft |
Source: DPR Realty LLC #5544011 Report a problem | ||
| 11/3/2016 | Price change | $109,900-7.6%$64/sqft |
Source: DPR Realty LLC #5479851 Report a problem | ||
| 9/1/2016 | Price change | $119,000-7.8%$69/sqft |
Source: DPR Realty LLC #5479851 Report a problem | ||
| 8/9/2016 | Price change | $129,000-13.4%$75/sqft |
Source: DPR Realty LLC #5479851 Report a problem | ||
| 8/5/2016 | Listed for sale | $149,000+4866.7%$86/sqft |
Source: DPR Realty LLC #5479851 Report a problem | ||
| 1/27/2010 | Sold | $3,000$2/sqft |
Source: Public Record Report a problem | ||
Public tax history
| Year | Property taxes | Tax assessment |
|---|---|---|
| 2025 | $225 +1.5% | $19,460 -9.8% |
| 2024 | $222 +2.8% | $21,580 +489.9% |
| 2023 | $216 -39.3% | $3,658 -76.4% |
| 2022 | $356 -9.5% | $15,500 +25% |
| 2021 | $393 +3.4% | $12,400 +4.6% |
| 2020 | $380 +5.9% | $11,860 +4.3% |
| 2019 | $359 | $11,370 -16.6% |
| 2018 | $359 +8% | $13,630 +48% |
| 2017 | $332 +34.3% | $9,210 +31.4% |
| 2016 | $247 -35.6% | $7,010 +31% |
| 2015 | $384 | $5,350 -5.5% |
| 2014 | -- | $5,660 +47.8% |
| 2013 | -- | $3,830 +498.4% |
| 2012 | -- | $640 |
| 2011 | -- | $640 -50% |
| 2010 | -- | $1,280 -36% |
| 2009 | -- | $2,000 -30.6% |
| 2008 | -- | $2,880 +111.8% |
| 2007 | -- | $1,360 +30.8% |
| 2006 | -- | $1,040 +160% |
| 2005 | -- | $400 |
| 2004 | -- | $400 +150% |
| 2003 | -- | $160 |
| 2002 | -- | $160 |
Find assessor info on the county website
Monthly payment
Est. payment
Payment breakdown
Explore the cost of this home by adjusting the details. Changes won't be saved.Climate risks
Neighborhood: 85354
Nearby schools
GreatSchools rating
- 3/10Arlington Elementary SchoolGrades: PK-8Distance: 22.5 mi
- 5/10Buckeye Union High SchoolGrades: 9-12Distance: 36.4 mi
- 3/10BUHSD Institute of Online LearningGrades: 9-12Distance: 40.7 mi
Schools provided by the listing agent
- Elementary: Arlington Elementary School
- Middle: Arlington Elementary School
- High: Buckeye Union High School
- District: Arlington Elementary District
Source: ARMLS. This data may not be complete. We recommend contacting the local school district to confirm school assignments for this home.
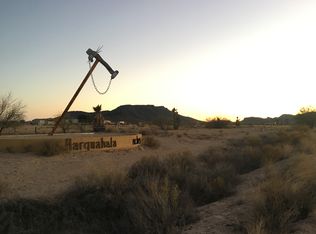
- $--1 AcresS 538th Ave, Tonopah, AZ 85354Off Market
- $19,300-- bd-- ba-- sqft8621 S 538th Ave, Tonopah, AZ 85354Off Market
- $19,300-- bd-- ba-- sqft8900 S 538th Ave, Tonopah, AZ 85354Off Market
- $18,500-- bd-- ba-- sqft8900 S 538th Ave, Tonopah, AZ 85354Sold
- $220,6004 bd2 ba2k sqft8831 S 538th Ave, Tonopah, AZ 85354Off Market
- $20,0001.002 Acres8900 S 538th Ave LOT 57, Tonopah, AZ 85354Sold
- $14,0001.002 Acres0 S 537th Ave #44, Tonopah, AZ 85354Sold
- $19,300-- bd-- ba-- sqft8814 S 538th Ave, Tonopah, AZ 85354Off Market
A local agent can set up tours, give advice and negotiate with sellers.
Similar homes
- $459,0003 bd2 ba2.4k sqft9033 S 545TH Avenue, Tonopah, AZ 85354For Sale
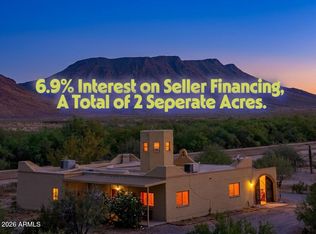 MLS ID #7005708, Lori Soland, West USA Realty. ARMLS
 - $335,0003 bd2 ba1.6k sqft51101 W BUCKEYE Road, Tonopah, AZ 85354For Sale
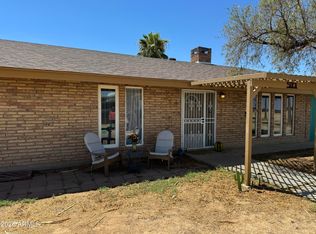 MLS ID #6980796, Kimberly Melton, Cozland Corporation. ARMLS
 - $325,0003 bd2 ba1.3k sqft2625 N SADDLE VISTA Road, Tonopah, AZ 85354For Sale
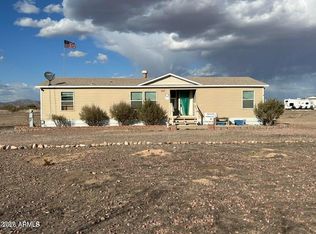 MLS ID #7035578, Astolfo Mendoza, HomePros. ARMLS
 - $--4 bd2 ba2k sqft7119 S 389th Ave, Tonopah, AZ 85354Auction
 Auction.com 1
 - $397,0004 bd2 ba1.6k sqft43283 W EARLL Drive, Tonopah, AZ 85354For SaleMLS ID #7032052, Rosangela Garcia, A.Z. & Associates. ARMLS
- $439,0004 bd3 ba2.1k sqft5913 N 425TH Avenue, Tonopah, AZ 85354For SaleMLS ID #7035377, Martha M Navarro, HomeSmart. ARMLS
- $310,0004 bd2 ba2k sqft3034 N 431ST Avenue, Tonopah, AZ 85354For SaleMLS ID #7024022, Jose G Reyes, HomeSmart. ARMLS
- $339,9004 bd2 ba2k sqft40325 W HARRISON Street, Tonopah, AZ 85354For SaleMLS ID #6911442, Jeremy Lovejoy, Insight Land & Investments. ARMLS
- $300,0004 bd2 ba1.6k sqft5015 N 426TH Avenue, Tonopah, AZ 85354For SaleMLS ID #7025606, Jeffrey A. Hale, My Home Group Real Estate. ARMLS
- $300,0004 bd2 ba1.6k sqft39112 W MALDONADO Road, Tonopah, AZ 85354For SaleMLS ID #7018798, Jeffrey A. Hale, My Home Group Real Estate. ARMLS
- $199,0003 bd2 ba1.2k sqft42439 W BETHANY HOME Road, Tonopah, AZ 85354For SaleMLS ID #7020925, Jose G Reyes, HomeSmart. ARMLS
- $498,9994 bd2 ba2.2k sqft42120 W Rovey Avenue, Tonopah, AZ 85354For SaleMLS ID #6977567, Juan Carlos Ayala, A.Z. & Associates. ARMLS
