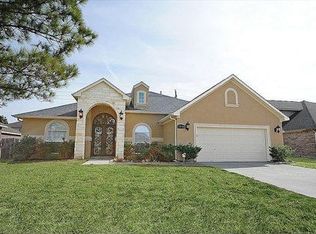
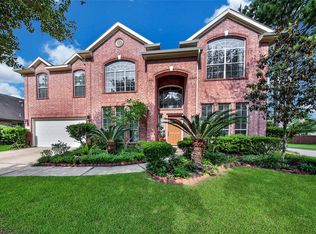

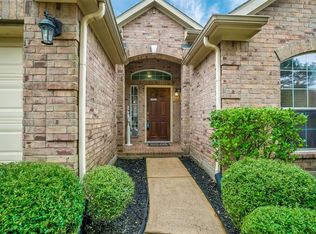
Impeccably maintained and upgraded true 5 bedroom home featuring media room, family room plus study/formal living room. Sitting on an oversized wooded corner lot with awesome custom covered outdoor kitchen featuring Blaze Stainless steel outdoor cooking appliances... perfect for family grilling and cooking and crawfish boils and entertainment. This stunning home is open concept and features high ceilings and a dramatic entry. Gleaming hardwood floors, Some of the many updates include, roof in 2024, kitchen appliances in 2025, carpet in 2022, recent interior paint done in current gray tones, granite counters in kitchen, solar screens on exterior. Garage is oversized 3 car and features built in shelving plus overhead storage , driveway expanded and oversized. Primary bedroom is on first floor and offers privacy with executive en suite bath with jetted tub and separate shower and dual vanities with granite counters. Kitchen features large island offering additional seating.
26 days
|
361
|
36
|
Likely to sell faster than
Zillow last checked:
Listing updated:
Listed by:
Kelly PolasekTREC #0393882713-825-0280,
RE/MAX Universal
Source: HAR,MLS#: 94314362
Facts & features
Interior
Bedrooms & bathrooms
Bedrooms: 5
Bathrooms: 4
Full bathrooms: 3
1/2 bathrooms: 1
Rooms
Room types: Family Room, Media Room, Utility Room
Primary bathroom
Features: Half Bath, Primary Bath: Double Sinks, Primary Bath: Jetted Tub, Primary Bath: Separate Shower, Vanity Area
Kitchen
Features: Breakfast Bar, Kitchen Island, Kitchen open to Family Room, Pantry
Heating
Natural Gas, Zoned
Cooling
Electric, Zoned
Appliances
Included: Disposal, Electric Oven, Microwave, Gas Cooktop, Dishwasher
Laundry: Electric Dryer Hookup, Washer Hookup
Features
Formal Entry/Foyer, High Ceilings, Vaulted Ceiling, En-Suite Bath, Primary Bed - 1st Floor, Walk-In Closet(s)
Flooring: Carpet, Engineered Hardwood, Tile
Windows: Window Coverings
Number of fireplaces: 1
Fireplace features: Gas
Interior area
Total structure area: 3,340
Total interior livable area: 3,340 sqft
Property
Parking
Total spaces: 3
Parking features: Attached, Oversized, Garage Door Opener, Double-Wide Driveway
Attached garage spaces: 3
Features
Stories: 2
Patio & porch: Covered, Patio/Deck
Exterior features: Outdoor Kitchen, Sprinkler System
Has spa: Yes
Fencing: Back Yard
Lot
Size: 7,723 Square Feet
Features: Corner Lot, Near Golf Course, Wooded, 0 Up To 1/4 Acre
Details
Parcel number: 1159850490001
Construction
Type & style
Home type: SingleFamily
Architectural style: Traditional
Property subtype: Single Family Residence
Materials
Brick, Cement Siding, Wood Siding
Foundation: Slab
Roof: Composition
Condition
New construction: No
Year built: 2003
Utilities & green energy
Water: Public
Community & HOA
Community
Subdivision: Walden On Lake Houston
HOA
Has HOA: Yes
Amenities included: Boat Dock, Boat Ramp, Dog Park, Park, Playground
Explore the cost of this home by adjusting the details. Changes won't be saved.
Principal & interest
$1,547
Mortgage insurance
$0
Property taxes
$170
Home insurance
$105
HOA fees
$0
Utilities
Not included
All calculations are estimates and provided by Zillow, Inc. for informational purposes only. Actual amounts may vary.
HOA fees may include property taxes on listings classified as Co-Ops. Contact the listing agent and/or owner for fee details.
Mortgage interest rates are dependent on a number of factors, including credit score, down payment, and repayment length. Interest rate data provided by Zillow Group Marketplace, Inc. as of 1/1/1970 from various mortgage lenders with which we have lead or other similar arrangements; the Estimated Payment is an average of those rates.
See how much you could borrow to make a competitive offer.