Welcome to this well-appointed 3-bedroom, 2.5-bath ranch home situated on a full daylight basement in desirable southwest Allen County. This inviting residence features a vaulted ceiling in the family room, a wood-burning fireplace, and luxury vinyl plank flooring throughout the main living areas and basement. The eat-in kitchen offers quartz countertops, appliances that are less than four years old, a new dishwasher, and a gas hookup for the stove. The laundry room includes hookups for a utility sink and comes complete with the washer and dryer. The primary suite features a spacious walk-in closet and a private bath with a walk-in shower, while the two additional bedrooms share the second full bathroom. The daylight basement provides exceptional flexibility, featuring a wet bar and ample space for a recreation room, home gym, play area, media room, or customized living space to suit your needs. Additional highlights include a new sump pump with battery backup and an oversized two-car garage. The property also offers a pleasant yard that backs up to mature trees, providing added privacy. Conveniently located near I-69, this home offers easy access to schools, dining, shopping, the YMCA, and the local trail system. Schedule your private tour today to experience all this home has to offer.
Pending
$289,900
8802 Spring Forest Dr, Fort Wayne, IN 46804
3beds
2,430sqft
Single Family Residence
Built in 1992
8,276 Square Feet Lot
$289,300 Zestimate®
$--/sqft
$15/mo HOA
What's special
- 21 days
- 646
- 48
Zillow last checked:
Listing updated:
Listed by:
Bradley D Noll 260-710-7744,
Noll Team Real Estate,
Melissa Little,
Noll Team Real Estate
Source: IRMLS,MLS#: 202636652
Facts & features
Interior
Bedrooms & bathrooms
- Bedrooms: 3
- Bathrooms: 3
- Full bathrooms: 2
- 1/2 bathrooms: 1
- Main level bedrooms: 3
Bedroom 1
- Level: Main
Bedroom 2
- Level: Main
Kitchen
- Level: Main
- Area: 120
- Dimensions: 12 x 10
Living room
- Level: Main
- Area: 288
- Dimensions: 18 x 16
Heating
- Forced Air
Cooling
- Central Air, HVAC (13 Seer)
Appliances
- Included: Dishwasher, Refrigerator, Washer, Dryer-Electric, Exhaust Fan, Convection Oven, Electric Water Heater
- Laundry: Dryer Hook Up Gas/Elec, Sink
Features
- Bar, Ceiling Fan(s), Vaulted Ceiling(s), Countertops-Solid Surf, Tub/Shower Combination, Main Level Bedroom Suite
- Flooring: Vinyl
- Basement: Daylight,Full,Finished,Concrete,Sump Pump
- Attic: Pull Down Stairs,Walk-up
- Number of fireplaces: 1
- Fireplace features: Family Room
Interior area
- Total structure area: 2,430
- Total interior livable area: 2,430 sqft
- Finished area above ground: 1,383
- Finished area below ground: 1,047
Video & virtual tour
Property
Parking
- Total spaces: 2
- Parking features: Attached, Garage Door Opener, Concrete
- Attached garage spaces: 2
- Has uncovered spaces: Yes
Features
- Levels: One
- Stories: 1
- Patio & porch: Patio
Lot
- Size: 8,276 Square Feet
- Dimensions: 65X130
- Features: Corner Lot, City/Town/Suburb
Details
- Parcel number: 021102326012.000075
- Other equipment: Sump Pump+Battery Backup
Construction
Type & style
- Home type: SingleFamily
- Architectural style: Ranch
- Property subtype: Single Family Residence
Materials
- Brick, Vinyl Siding
- Roof: Shingle
Condition
- New construction: No
- Year built: 1992
Utilities & green energy
- Electric: Indiana Michigan Power
- Gas: NIPSCO
- Sewer: City
- Water: City, Aqua America
- Utilities for property: Cable Available, Cable Connected
Community & HOA
Community
- Features: Sidewalks
- Security: Smoke Detector(s)
- Subdivision: Whispering Meadows
HOA
- Has HOA: Yes
- HOA fee: $181 annually
Location
- Region: Fort Wayne
Financial & listing details
- Tax assessed value: $279,200
- Annual tax amount: $2,720
- Date on market: 9/4/2026
Estimated market value
$289,300
$275,000 - $304,000
$2,281/mo
Price history
| Date | Event | Price |
|---|---|---|
| 9/8/2026 | Pending sale | $289,900 |
Source:  IRMLS #202636652 Report a problem IRMLS #202636652 Report a problem | ||
| 9/5/2026 | Listed for sale | $289,900+101.3% |
Source: IRMLS #202636652 Report a problem | ||
| 12/18/2015 | Sold | $144,000-3.9%$59/sqft |
Source: Agent Provided Report a problem | ||
| 10/19/2015 | Listed for sale | $149,900+11.1%$62/sqft |
Source: Coldwell Banker Roth Wehrly Graber #201549137 Report a problem | ||
| 11/7/2009 | Listing removed | $134,900$56/sqft |
Source: Coldwell Banker Roth Wehrly Graber #200911291 Report a problem | ||
| 9/5/2009 | Listed for sale | $134,900$56/sqft |
Source: Coldwell Banker Roth Wehrly Graber #200911291 Report a problem | ||
Public tax history
| Year | Property taxes | Tax assessment |
|---|---|---|
| 2025 | $2,739 +5.7% | $279,200 +9.2% |
| 2024 | $2,591 +2.7% | $255,700 +5.5% |
| 2023 | $2,522 +20.6% | $242,400 +3.5% |
| 2022 | $2,091 +9.4% | $234,200 +17.1% |
| 2021 | $1,912 +3.5% | $200,000 +9.5% |
| 2020 | $1,847 +8.2% | $182,600 +3.8% |
| 2019 | $1,706 +5.2% | $176,000 +8.7% |
| 2018 | $1,623 +8.3% | $161,900 +7% |
| 2017 | $1,499 +5.6% | $151,300 +7.1% |
| 2016 | $1,419 +4.7% | $141,300 +8.9% |
| 2014 | $1,355 +2% | $129,700 +2.4% |
| 2013 | $1,329 -6.6% | $126,700 -6.4% |
| 2011 | $1,422 | $135,300 -6.6% |
| 2010 | -- | $144,900 +32.6% |
| 2007 | -- | $109,300 +20.4% |
| 2005 | -- | $90,800 |
| 2004 | -- | $90,800 +58.5% |
| 2001 | -- | $57,300 +200% |
| 1999 | -- | $19,100 |
Find assessor info on the county website
Monthly payment
Est. payment
Payment breakdown
Explore the cost of this home by adjusting the details. Changes won't be saved.Climate risks
Neighborhood: Whispering Meadows
Nearby schools
Schools provided by the listing agent
- Elementary: Whispering Meadows
- Middle: Woodside
- High: Homestead
- District: MSD of Southwest Allen Cnty
Source: IRMLS. This data may not be complete. We recommend contacting the local school district to confirm school assignments for this home.
- $255,4003 bd2 ba1.4k sqft8808 Spring Forest Dr, Fort Wayne, IN 46804Off Market
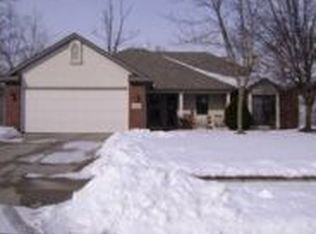
- $262,6003 bd2 ba1.4k sqft8814 Spring Forest Dr, Fort Wayne, IN 46804Off Market
- $335,2004 bd2 ba2k sqft8801 Whispering Woods Dr, Fort Wayne, IN 46804Off Market
- $370,1003 bd2 ba1.8k sqft8734 Spring Forest Dr, Fort Wayne, IN 46804Off Market
Similar homes
- $289,5003 bd2 ba1.4k sqft9020 Spring Forest Dr, Fort Wayne, IN 46804For Sale
 MLS ID #202634296, Andy Miller, RE/MAX Results. IRMLS
 - $279,9003 bd3 ba1.4k sqft1010 Autumn Ridge Ln, Fort Wayne, IN 46804For Sale
 MLS ID #202635555, Teri Litwinko, Estate Advisors LLC. IRMLS
 - $309,0005 bd2 ba1.9k sqft8630 Spring Forest Dr, Fort Wayne, IN 46804For Sale
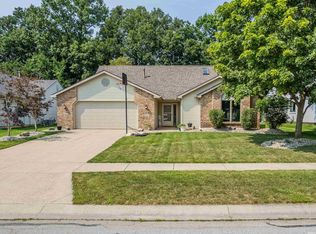 MLS ID #202630293, Scott Hope, ADT Realty. IRMLS
 - $299,9003 bd3 ba1.7k sqft9707 Serpentine Cv, Fort Wayne, IN 46804For Sale
 MLS ID #202636734, John-Michael Segyde, Coldwell Banker Real Estate Gr. IRMLS
