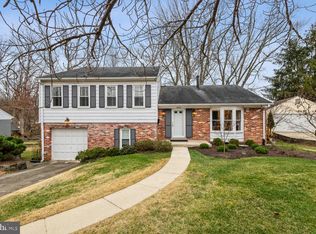
Welcome to 8802 Stonehaven Court, a spacious and light-filled home on a quiet cul-de-sac in Potomac’s desirable Churchill school cluster. Situated on a generous, level lot, this home offers wonderful indoor-outdoor living with a large fenced yard, wood deck, playset, and outdoor storage—perfect for relaxing, entertaining, or everyday enjoyment. Inside, the home features original hardwood floors, a bright formal living room, separate dining area, and an updated kitchen with granite countertops, stainless steel appliances, and a cheerful breakfast nook with a built-in bench and bay window. Upstairs, four comfortable bedrooms include a primary suite with a renovated ensuite bath and custom built-in walk-in closet, plus a renovated hall bath serving the additional bedrooms. The lower level offers a den or office that could serve as a fifth bedroom, a renovated full bath, and a family room with a cozy fireplace and direct access to the deck. Lower level 2 adds a bonus room and large storage area, perfect for a gym, playroom, or studio. Recent updates include the roof, HVAC, and water heater—all less than five years old. Ideally located near Beverly Farms Elementary, Hoover Middle, and Churchill High, and just minutes from Cabin John Village and major commuter routes, this home offers space, style, and comfort in one of Potomac’s most convenient settings.
Sold for $958,000
$958,000
8802 Stonehaven Ct, Rockville, MD 20854
4beds
2,300sqft
Single Family Residence
Built in 1969
0.26 Acres Lot
$969,800 Zestimate®
$417/sqft
$4,484 Estimated rent
Home value
$969,800
$892,000 - $1.06M
$4,484/mo
Zestimate® history
Owner options
List your home for rent
$4,484/mo
Rent Zestimate®
Find your next renter with Zillow Rental Manager. Plus, with online applications, you can quickly screen prospective tenants – for free.
$4,484/mo
Rent Zestimate®
Refinance and save
$5,783/mo
Est. payment
Refinancing to a lower rate could help reduce your monthly payments and save thousands over the life of the loan.
$5,783/mo
Est. payment
Explore your selling options
Work with a Zillow partner agent
Leverage their expertise and Zillow's premium Showcase listings to get your home seen by more buyers.
Get startedList with your own agent
Get your home in front of millions of buyers by listing it on Zillow.
Learn how to do itSell it yourself
Take full control of how buyers see your home on Zillow by listing For Sale by Owner (FSBO).
List your homeWhat's special
Cozy fireplaceLarge fenced yardRenovated hall bathCustom built-in walk-in closetWood deckStainless steel appliancesBonus room
Zillow last checked:
Listing updated:
Listed by:
Angela Goldstein 202-438-7910,
Northgate Realty, LLC
Bought with:
Mohssen Kabirbaik, 578633
Heymann Realty, LLC
Source: Bright MLS,MLS#: MDMC2206878
Facts & features
Interior
Bedrooms & bathrooms
- Bedrooms: 4
- Bathrooms: 3
- Full bathrooms: 3
Rooms
- Room types: Bedroom 2, Bedroom 3, Bedroom 4, Family Room, Den, Bedroom 1, Bathroom 1, Bathroom 2, Bonus Room
Bedroom 1
- Level: Upper
Bedroom 2
- Level: Upper
Bedroom 3
- Level: Upper
Bedroom 4
- Level: Upper
Bathroom 1
- Level: Upper
Bathroom 1
- Level: Lower
Bathroom 2
- Level: Upper
Bonus room
- Level: Lower
Den
- Level: Lower
Family room
- Level: Lower
Heating
- Forced Air, Natural Gas
Cooling
- Central Air, Electric
Appliances
- Included: Gas Water Heater
- Laundry: In Basement, Has Laundry, Dryer In Unit, Washer In Unit
Features
- Flooring: Hardwood, Carpet, Tile/Brick
- Basement: Finished,Interior Entry,Exterior Entry
- Number of fireplaces: 1
Interior area
- Total structure area: 2,300
- Total interior livable area: 2,300 sqft
- Finished area above ground: 2,300
Property
Parking
- Total spaces: 1
- Parking features: Garage Faces Front, Concrete, Attached
- Attached garage spaces: 1
- Has uncovered spaces: Yes
Accessibility
- Accessibility features: None
Features
- Levels: Multi/Split,Three
- Stories: 3
- Pool features: None
- Fencing: Full
Lot
- Size: 0.26 Acres
Details
- Additional structures: Above Grade
- Parcel number: 160400121922
- Zoning: R90
- Special conditions: Standard
Construction
Type & style
- Home type: SingleFamily
- Property subtype: Single Family Residence
Materials
- Brick, Concrete
- Foundation: Block
Condition
- New construction: No
- Year built: 1969
Utilities & green energy
- Sewer: Public Sewer
- Water: Public
Community & HOA
Community
- Subdivision: Highland Stone
HOA
- Has HOA: No
Location
- Region: Rockville
Financial & listing details
- Price per square foot: $417/sqft
- Tax assessed value: $749,900
- Annual tax amount: $8,715
- Date on market: 11/7/2025
- Listing agreement: Exclusive Right To Sell
- Ownership: Fee Simple
Price history
| Date | Event | Price |
|---|---|---|
| 1/30/2026 | Sold | $958,000-3.7%$417/sqft |
Source:  Bright MLS #MDMC2206878 Report a problem Bright MLS #MDMC2206878 Report a problem | ||
| 12/17/2025 | Contingent | $995,000$433/sqft |
Source: Bright MLS #MDMC2206878 Report a problem | ||
| 11/7/2025 | Listed for sale | $995,000+54.3%$433/sqft |
Source: Bright MLS #MDMC2206878 Report a problem | ||
| 12/16/2011 | Sold | $645,000+0%$280/sqft |
Source: Public Record Report a problem | ||
| 10/15/2011 | Price change | $644,900-0.8%$280/sqft |
Source: Llewellyn Realtors #MC7647404 Report a problem | ||
| 8/20/2011 | Price change | $649,900-2.3%$283/sqft |
Source: Llewellyn Realtors #MC7647404 Report a problem | ||
| 7/13/2011 | Listed for sale | $665,000$289/sqft |
Source: Llewellyn Realtors #MC7647404 Report a problem | ||
Public tax history
| Year | Property taxes | Tax assessment |
|---|---|---|
| 2025 | $9,328 +15% | $749,900 +6.5% |
| 2024 | $8,108 +6.8% | $704,300 +6.9% |
| 2023 | $7,590 +5.2% | $658,700 +0.8% |
| 2022 | $7,214 +0.9% | $653,767 +0.8% |
| 2021 | $7,153 +0.7% | $648,833 +0.8% |
| 2020 | $7,104 +2.8% | $643,900 |
| 2019 | $6,911 -0.2% | $643,900 +2.7% |
| 2018 | $6,923 -1.3% | $626,700 +1.4% |
| 2017 | $7,013 +13.1% | $618,100 +3.4% |
| 2016 | $6,200 | $597,733 +3.5% |
| 2015 | $6,200 | $577,367 +3.7% |
| 2014 | $6,200 | $557,000 |
| 2013 | -- | $557,000 |
| 2012 | -- | $557,000 -8.8% |
| 2011 | -- | $610,470 |
| 2010 | -- | $610,470 |
| 2009 | -- | $610,470 -14.3% |
| 2008 | -- | $712,090 +15.4% |
| 2007 | -- | $616,856 +18.3% |
| 2006 | -- | $521,623 +22.3% |
| 2005 | -- | $426,390 +12.9% |
| 2004 | -- | $377,690 |
| 2003 | -- | $377,690 +34.7% |
| 2002 | -- | $280,290 |
| 2001 | -- | $280,290 |
Find assessor info on the county website
Neighborhood: 20854
Nearby homes
- $945,0004 bd3 ba2.7k sqft8804 Stonehaven Ct, Potomac, MD 20854Sold
- $1,043,0003 bd3 ba2.3k sqft11702 Coldstream Dr, Rockville, MD 20854Off Market
- $1,128,8004 bd4 ba3.4k sqft11700 Coldstream Dr, Rockville, MD 20854Off Market

- $957,6004 bd3 ba2.3k sqft8827 Tuckerman Ln, Potomac, MD 20854Off Market
- $1,132,100-- bd2 ba3.1k sqft8806 Stonehaven Ct, Rockville, MD 20854Off Market
- $973,4004 bd3 ba3.4k sqft8825 Tuckerman Ln, Rockville, MD 20854Off Market
- $1,015,600-- bd2 ba2.3k sqft11706 Coldstream Dr, Potomac, MD 20854Off Market
- $1,113,0004 bd3 ba3.1k sqft8803 Stonehaven Ct, Potomac, MD 20854Off Market
Nearby schools
GreatSchools rating
- 9/10Beverly Farms Elementary SchoolGrades: K-5Distance: 0.4 mi
- 9/10Herbert Hoover Middle SchoolGrades: 6-8Distance: 0.4 mi
- 9/10Winston Churchill High SchoolGrades: 9-12Distance: 0.6 mi
Schools provided by the listing agent
- Elementary: Beverly Farms
- Middle: Herbert Hoover
- High: Winston Churchill
- District: Montgomery County Public Schools
Source: Bright MLS. This data may not be complete. We recommend contacting the local school district to confirm school assignments for this home.
Get a cash offer in 3 minutes
Find out how much your home could sell for in as little as 3 minutes with a no-obligation cash offer.
Estimated market value
$969,800
Get a cash offer in 3 minutes
Find out how much your home could sell for in as little as 3 minutes with a no-obligation cash offer.
Estimated market value
$969,800
- Maryland
- Montgomery County
- Potomac
- 20854
- 8802 Stonehaven Ct
Nearby cities
Nearby zip codes
Other Potomac Topics
