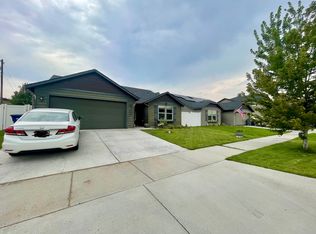
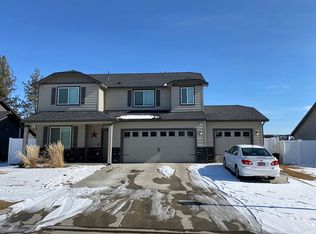
Highly desirable floor plan featuring a main-level primary suite plus a spacious upstairs ensuite that can also serve as a bonus room or rec space. Zero-step entry and main floor living. The open-concept great room showcases vaulted ceilings and flows seamlessly into the kitchen, complete with an eat bar, stainless steel appliances, and a large walk-in pantry. Enjoy the convenience of main-floor utilities and durable LVP flooring throughout the main living areas. Both bedroom suites offer walk-in closets, while the primary suite includes a relaxing soaking tub and separate shower. Situated on a corner lot for added privacy, this home backs to undeveloped acreage and offers peaceful views. Unwind on the expansive covered patio that spans the length of the home—perfect for entertaining or enjoying quiet evenings outdoors. An oversized garage provides ample space for storage and parking.
Pending
Price cut: $400 (6/12)
$499,500
8802 W 8th Ave, Spokane, WA 99224
5beds
3baths
2,468sqft
Single Family Residence
Built in 2017
8,784 Square Feet Lot
$498,100 Zestimate®
$202/sqft
$27/mo HOA
What's special
- 54 days |
- 400 |
- 8 |
Likely to sell faster than
Zillow last checked:
Listing updated:
Listed by:
Marc Nilson Phone:509-270-0123,
Keller Williams Spokane - Main
Source: SMLS as distributed by MLS GRID,MLS#: 202617290
Facts & features
Interior
Bedrooms & bathrooms
- Bedrooms: 5
- Bathrooms: 3
First floor
- Level: First
- Area: 2010 Square Feet
Other
- Level: Second
- Area: 458 Square Feet
Heating
- Natural Gas, Forced Air
Cooling
- Central Air
Appliances
- Included: Free-Standing Range, Gas Range, Dishwasher, Refrigerator, Disposal, Microwave
Features
- Cathedral Ceiling(s)
- Basement: None
- Has fireplace: No
Interior area
- Total structure area: 2,468
- Total interior livable area: 2,468 sqft
Property
Parking
- Total spaces: 2
- Parking features: Attached, Open, Oversized
- Garage spaces: 2
Accessibility
- Accessibility features: Ramp - Main Level
Features
- Levels: One and One Half
- Stories: 2
- Fencing: Fenced Yard
- Has view: Yes
- View description: Territorial
Lot
- Size: 8,784 Square Feet
- Features: Views, Sprinkler - Partial, Level, Corner Lot
Details
- Parcel number: 25203.1917
Construction
Type & style
- Home type: SingleFamily
- Architectural style: Contemporary
- Property subtype: Single Family Residence
Materials
- Wood Siding
- Roof: Composition
Condition
- New construction: No
- Year built: 2017
Community & HOA
Community
- Subdivision: Pillar Rock
HOA
- Has HOA: Yes
- HOA fee: $325 annually
Location
- Region: Spokane
Financial & listing details
- Price per square foot: $202/sqft
- Tax assessed value: $490,500
- Annual tax amount: $4,898
- Date on market: 5/13/2026
- Listing terms: FHA,VA Loan,Conventional,Cash
- Road surface type: Paved
Estimated market value
$498,100
$473,000 - $523,000
$2,922/mo
Price history
| Date | Event | Price |
|---|---|---|
| 6/14/2026 | Pending sale | $499,500$202/sqft |
Source: | ||
| 6/12/2026 | Price change | $499,500-0.1%$202/sqft |
Source: | ||
| 5/25/2026 | Price change | $499,9000%$203/sqft |
Source: | ||
| 5/13/2026 | Listed for sale | $500,000+90.5%$203/sqft |
Source: | ||
| 6/16/2017 | Sold | $262,456$106/sqft |
Source: | ||
Public tax history
| Year | Property taxes | Tax assessment |
|---|---|---|
| 2024 | $4,929 +11.7% | $490,500 -2.7% |
| 2023 | $4,411 -0.6% | $504,000 -4.9% |
| 2022 | $4,438 +11.6% | $529,900 +35.6% |
| 2021 | $3,975 +13.5% | $390,900 +34.1% |
| 2020 | $3,503 +12.1% | $291,600 +9% |
| 2019 | $3,125 | $267,500 +8.7% |
| 2018 | $3,125 -6.3% | $246,100 +1950.8% |
| 2017 | $3,336 | $12,000 |
Find assessor info on the county website
Monthly payment
Est. payment$--/mo
Payment breakdown
Explore the cost of this home by adjusting the details. Changes won't be saved.All calculations are estimates and provided by Zillow, Inc. for informational purposes only. Actual amounts may vary.
HOA fees may include property taxes on listings classified as Co-Ops. Contact the listing agent and/or owner for fee details.
Mortgage interest rates are dependent on a number of factors, including credit score, down payment, and repayment length. Interest rate data provided by Zillow Group Marketplace, Inc. as of 1/1/1970 from various mortgage lenders with which we have lead or other similar arrangements; the Estimated Payment is an average of those rates.
See how much you could borrow to make a competitive offer.
Climate risks
Neighborhood: Palisades
Nearby schools
GreatSchools rating
- 5/10Windsor Elementary SchoolGrades: PK-5Distance: 4.3 mi
- 6/10Westwood Middle SchoolGrades: 6-8Distance: 4.3 mi
- 6/10Cheney High SchoolGrades: 9-12Distance: 10.7 mi
Schools provided by the listing agent
- Elementary: Windsor
- Middle: Westwood
- High: Cheney
- District: Cheney
Source: SMLS as distributed by MLS GRID. This data may not be complete. We recommend contacting the local school district to confirm school assignments for this home.
A local agent can set up tours, give advice and negotiate with sellers.
- Washington
- Spokane County
- Spokane
- 99224
- Palisades
- 8802 W 8th Ave