Skip main navigation
Off market
  • $639,300

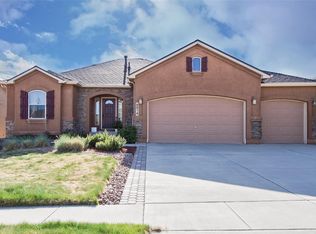
    8802 Wolf Lake Dr, Colorado Springs, CO 80924

    4beds
    3,620sqft
    SingleFamily
    Built in 2006
    8,886 Square Feet Lot
    $639,300 Zestimate®
    $177/sqft
    $3,028 Estimated rent

    Home value

    $639,300

    $607,000 - $671,000

    $3,028/mo

    Zestimate® history
    Loading
    Loading...

    Owner options

    List your home for rent

    $3,028/mo

    Rent Zestimate®

    Find your next renter with Zillow Rental Manager. Plus, with online applications, you can quickly screen prospective tenants – for free.

    Learn more

    $3,028/mo

    Rent Zestimate®

    Refinance and save

    $3,757/mo

    Est. payment

    Refinancing to a lower rate could help reduce your monthly payments and save thousands over the life of the loan.

    See today's rates

    $3,757/mo

    Est. payment

    Explore your selling options

    Work with a Zillow partner agent

    Leverage their expertise and Zillow's premium Showcase listings to get your home seen by more buyers.

    Get started

    List with your own agent

    Get your home in front of millions of buyers by listing it on Zillow.

    Learn how to do it

    Sell it yourself

    Take full control of how buyers see your home on Zillow by listing For Sale by Owner (FSBO).

    List your home

    What's special

    Fabulous and Flexible Ranch Floor plan offers a little something for everyone! All will enjoy the popular Wolf Ranch neighborhood with award winning D-20 schools, parks, trails, pools and even a new splash park and dog park nearby. This one owner home has been gently lived in and shows like a model home! The main level is complete with formal dining room, family room, gourmet kitchen, and another living space that can be used as a formal living room, office, den, or make into a 3rd bedroom on the main if desired. The open layout and high ceilings along with custom drapes add to the character and charm of this beautiful home. Master suite is fit for a king and queen with plenty of space and large 5-piece upgraded bathroom and walk-in closet. Open rod iron bannister leading to the finished basement comes with plenty of light and it doesnt feel like a basement. Entertain with family and friends alike with your handy wet bar and open 2nd family room equipped with built in speakers and another gas fireplace. There are two more additional private bedrooms (each with a large walk-in closet) and conveniently host a large full bath in between. Low maintenance stucco exterior and yard, plus dont miss the bonus 4ft extension to the garage. Custom rear patio with gas grill is included for your enjoyment. This home is clean, upgraded, fully finished and ready for new owners to make it their own!

    This property is not currently displayed as for sale or rent on Zillow. This may be different from what's on other websites or public sources.
    Facts & features

    Interior

    Bedrooms & bathrooms
    • Bedrooms: 4
    • Bathrooms: 3
    • Full bathrooms: 3
    Heating
    • Forced air, Gas
    Cooling
    • Central, Other
    Features
    • Basement: Finished
    • Has fireplace: Yes
    Interior area
    • Total interior livable area: 3,620 sqft

    Property

    Parking
    • Total spaces: 2
    • Parking features: Garage - Attached
    Features
    • Exterior features: Stucco
    • Has view: Yes
    • View description: Mountain
    Lot
    • Size: 8,886 Square Feet
    Details
    • Parcel number: 5231304028

    Construction

    Type & style
    • Home type: SingleFamily
    Materials
    • Frame
    • Roof: Other
    Condition
    • Year built: 2006

    Community & HOA

    HOA
    • Has HOA: Yes
    • HOA fee: $30 monthly
    Location
    • Region: Colorado Springs

    Financial & listing details

    • Price per square foot: $177/sqft
    • Tax assessed value: $668,750
    • Annual tax amount: $3,674

    Price history

    DateEventPrice
    5/10/2016Sold$384,900-1.3%$106/sqft
    Source: Public Record Report a problem
    4/3/2016Listed for sale$389,900+1.3%$108/sqft
    Source: RE/MAX Properties, Inc. #6536397 Report a problem
    9/1/2013Listing removed$384,900$106/sqft
    Source: Flying Horse Realty, LLC #780609 Report a problem
    8/2/2013Price change$384,900+0.1%$106/sqft
    Source: Flying Horse Realty, LLC #780609 Report a problem
    6/24/2013Price change$384,500+1.5%$106/sqft
    Source: Flying Horse Realty, LLC #761180 Report a problem
    6/21/2013Listed for sale$378,900-7.1%$105/sqft
    Source: Flying Horse Realty, LLC #761180 Report a problem
    6/13/2006Sold$407,808$113/sqft
    Source: Public Record Report a problem

    Public tax history

    YearProperty taxesTax assessment
    2024$3,674 +22.2%$44,810
    2023$3,006 -7.3%$44,810 +37.9%
    2022$3,245 $32,500 -2.8%
    2021-- $33,430 +5.6%
    2020$3,269 +0.8%$31,670
    2019$3,243 +13.6%$31,670 +14.9%
    2018$2,854 -0.2%$27,570
    2017$2,861 +0.2%$27,570 -10.9%
    2016$2,854 -8.9%$30,930
    2015$3,132 +2.9%$30,930 +3%
    2014$3,044 $30,030
    2013-- --
    2012-- $31,950
    2011$3,293 $31,950 -2%
    2010-- $32,600
    2009-- $32,600 +5%
    2008-- $31,050
    2006-- $31,050
    Find assessor info on the county website

    Neighborhood: Briargate

    Nearby schools

    GreatSchools rating
    Schools provided by the listing agent
    • District: Academy

    Source: The MLS. This data may not be complete. We recommend contacting the local school district to confirm school assignments for this home.

    Get a cash offer in 3 minutes
    Find out how much your home could sell for in as little as 3 minutes with a no-obligation cash offer.
    Estimated market value
    $639,300
    Get a cash offer in 3 minutes
    Find out how much your home could sell for in as little as 3 minutes with a no-obligation cash offer.
    Estimated market value
    $639,300