Skip main navigation
Sold for $375,000
  • Listed by: Executive Real Estate Llc
    Bought with: Coldwell Banker Professional Group
    $375,000

    88025 8th St, Veneta, OR 97487

    3beds
    1,280sqft
    Manufactured Home
    Built in 2025
    8,483 Square Feet Lot
    $380,000 Zestimate®
    $293/sqft
    $1,856 Estimated rent

    Home value

    $380,000

    $350,000 - $414,000

    $1,856/mo

    Zestimate® history
    Loading
    Loading...

    Owner options

    List your home for rent

    $1,856/mo

    Rent Zestimate®

    Find your next renter with Zillow Rental Manager. Plus, with online applications, you can quickly screen prospective tenants – for free.

    Learn more

    $1,856/mo

    Rent Zestimate®

    Refinance and save

    $2,234/mo

    Est. payment

    Refinancing to a lower rate could help reduce your monthly payments and save thousands over the life of the loan.

    See today's rates

    $2,234/mo

    Est. payment

    Explore your selling options

    Work with a Zillow partner agent

    Leverage their expertise and Zillow's premium Showcase listings to get your home seen by more buyers.

    Get started

    List with your own agent

    Get your home in front of millions of buyers by listing it on Zillow.

    Learn how to do it

    Sell it yourself

    Take full control of how buyers see your home on Zillow by listing For Sale by Owner (FSBO).

    List your home

    What's special

    Energy efficient homePrivate primary suiteArgon gas low-e windowsSpacious kitchenPaved private driveOpen concept layoutAdjacent to fern park
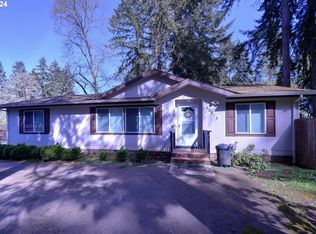
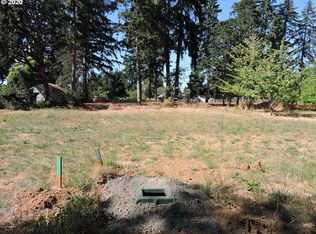
    This modern 1280 sf energy efficient home is designed for today’s fast paced lifestyle! With open concept layout, 3 beds with a private primary suite, 2 full baths, it offers smart space, comfort & style! The spacious kitchen features an island, & storage making every day living easy. Argon Gas Low-E windows. This charming home is on a paved private drive & driveway, 2-car carport offers privacy adjacent to Fern Park & minutes from convenient town amenities. Includes a 5 Year Buyer's Home Protection Plan.

    Zillow last checked:

    Listing updated:

    Listed by:

    JASON GREENE Direc:503-581-7111,

    Executive Real Estate Llc

    Bought with:

    JAMIE L. BLACK

    Coldwell Banker Professional Group

    Source: WVMLS,MLS#: 832762MLS Logo

    Facts & features

    Interior

    Bedrooms & bathrooms
    • Bedrooms: 3
    • Bathrooms: 2
    • Full bathrooms: 2
    • Main level bathrooms: 2
    Primary bedroom
    • Level: Main
    • Area: 130
    • Dimensions: 10 x 13
    Bedroom 2
    • Level: Main
    • Area: 117
    • Dimensions: 9 x 13
    Bedroom 3
    • Level: Main
    • Area: 117
    • Dimensions: 9 x 13
    Dining room
    • Features: Formal
    • Level: Main
    • Area: 117
    • Dimensions: 9 x 13
    Kitchen
    • Level: Main
    • Area: 195
    • Dimensions: 15 x 13
    Living room
    • Level: Main
    • Area: 208
    • Dimensions: 16 x 13
    Heating
    • Electric, Forced Air, Heat Pump
    Appliances
    • Included: Dishwasher, Disposal, Electric Range, Electric Water Heater
    • Laundry: Main Level
    Features
    • Flooring: Laminate
    • Has fireplace: No
    Interior area
    • Total structure area: 1,280
    • Total interior livable area: 1,280 sqft

    Property

    Parking
    • Total spaces: 2
    • Parking features: Carport
    • Garage spaces: 2
    • Has carport: Yes
    Features
    • Levels: One
    • Stories: 1
    • Fencing: Partial
    Lot
    • Size: 8,483 sqft
    • Dimensions: 82.36 x 103.0
    • Features: Dimension Above
    Details
    • Parcel number: 1909034
    • Zoning: LDR

    Construction

    Type & style
    • Home type: MobileManufactured
    • Property subtype: Manufactured Home
    Materials
    • Wood Siding, T111
    • Roof: Composition
    Condition
    • New construction: Yes
    • Year built: 2025
    Details
    • Warranty included: Yes

    Utilities & green energy

    • Electric: 1/Main
    • Sewer: Public Sewer
    • Water: Public
    Green energy
    • Energy efficient items: Green Home

    Community & neighborhood

    Location
    • Region: Veneta
    • Subdivision: PARKSIDE ESTATES

    Other

    Other facts
    • Listing agreement: Exclusive Right To Sell
    • Price range: $375K - $375K
    • Body type: Double Wide
    • Listing terms: Cash,Conventional,VA Loan,FHA,ODVA

    Price history

    DateEventPrice
    11/21/2025Sold$375,000-0.7%$293/sqft
    Source: WVMLS #832762 Report a problem
    10/20/2025Pending sale$377,500$295/sqft
    Source: RMLS (OR) #774944631 Report a problem
    10/20/2025Contingent$377,500$295/sqft
    Source: WVMLS #832762 Report a problem
    8/15/2025Listed for sale$377,500+403.3%$295/sqft
    Source: RMLS (OR) #774944631 Report a problem
    4/29/2021Sold$75,000$59/sqft
    Source: Public Record Report a problem

    Public tax history

    YearProperty taxesTax assessment
    2025$648 +2.9%$33,927 +3%
    2024$630 +2.7%$32,939 +3%
    2023$614 +220.2%$31,980 +217.6%
    2022$192 +6.9%$10,070 +3%
    2021$179 $9,777

    Find assessor info on the county website

    Neighborhood: 97487

    Nearby schools

    GreatSchools rating
    Schools provided by the listing agent
    • Elementary: Veneta
    • Middle: Fern Ridge
    • High: Elmira

    Source: WVMLS. This data may not be complete. We recommend contacting the local school district to confirm school assignments for this home.

    Sell for more on Zillow
    Get a Zillow Showcase℠ listing at no additional cost and you could sell for .
    $380,000
    2% more
    +$7,600
    With Zillow Showcase(estimated)
    $387,600