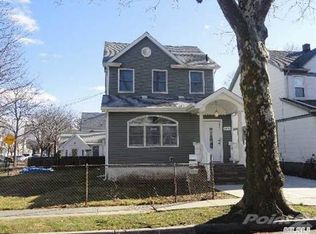
Welcome Home to this Stunning Smart Custom 4 Bedroom 3 Full Bath Colonial that is completely renovated and updated in the last 6 months while maintaining its structural charm, nestled in the heart of Bellerose, Queens this Charming Colonial Boast of beautiful curb appeal with a welcoming front porch and manicured landscaping and Hardie Board Exterior, Brazilian Walnut Hardwood Deck, and inground sprinkler system. This spacious first level features a custom chef's kitchen with Thermador Appliances with Taj Mahal Quartzite Countertops with an Undercounter Fridge , Pot filler and Brizo Brass Fixtures, with Full Bath equipped with custom-made marble vanities and Terrazzo tiles from Italy, the 2nd Level Features 3 bedrooms with Full Primary Bath with Steam Shower and Marble Vanities and Marble Tiles, the 3rd level has a cozy charming bedroom which is generously sized ideal for a guest, the finished lower level provides extra living space either for a living space with a media room, recreation area, home gym or even a private office, the lower level comes with a full bath with an Outside Entrance Storage Space and washer/dryer. This Custom Colonial Blends timeless elegance with modern luxury offering the perfect combination of style, comfort and functionality.
Sold for $990,000
$990,000
8803 240th Street, Bellerose, NY 11426
4beds
1,600sqft
Single Family Residence, Residential
Built in 1925
3,000 Square Feet Lot
$1,021,500 Zestimate®
$619/sqft
$4,380 Estimated rent
Home value
$1,021,500
$919,000 - $1.13M
$4,380/mo
Zestimate® history
Owner options
List your home for rent
$4,380/mo
Rent Zestimate®
Find your next renter with Zillow Rental Manager. Plus, with online applications, you can quickly screen prospective tenants – for free.
$4,380/mo
Rent Zestimate®
Refinance and save
$5,956/mo
Est. payment
Refinancing to a lower rate could help reduce your monthly payments and save thousands over the life of the loan.
$5,956/mo
Est. payment
Explore your selling options
Work with a Zillow partner agent
Leverage their expertise and Zillow's premium Showcase listings to get your home seen by more buyers.
Get startedList with your own agent
Get your home in front of millions of buyers by listing it on Zillow.
Learn how to do itSell it yourself
Take full control of how buyers see your home on Zillow by listing For Sale by Owner (FSBO).
List your homeWhat's special
Finished lower levelPrivate officeBrazilian walnut hardwood deckHome gymInground sprinkler systemMarble tilesCustom-made marble vanities
Zillow last checked:
Listing updated:
Listed by:
Deepak P. Hemrajani PSA SRS CBR 917-817-4747,
DH Citadel Real Estate LLC 516-412-6363
Bought with:
Deepak P. Hemrajani PSA SRS CBR, 10491208831
DH Citadel Real Estate LLC
Source: OneKey® MLS as distributed by MLS GRID,MLS#: 820448
Facts & features
Interior
Bedrooms & bathrooms
- Bedrooms: 4
- Bathrooms: 3
- Full bathrooms: 3
Other
- Description: Living +Chef Kitchen+ Dining Area + Study+ Dry Bar + Full Bath
- Level: First
Other
- Description: Primary Bedroom + 2 Bedroom +Full Bath with Steam Shower
- Level: Second
Other
- Description: Bedroom
- Level: Third
Other
- Description: Full Finished Lower Level with Outside Entrance and Full Bath, Storage and Washer/ Dryer
- Level: Lower
Heating
- ENERGY STAR Qualified Equipment, Forced Air, Hydro Air
Cooling
- Central Air, ENERGY STAR Qualified Equipment
Appliances
- Included: Dishwasher, Dryer, ENERGY STAR Qualified Appliances, Microwave, Refrigerator, Tankless Water Heater
- Laundry: In Basement
Features
- First Floor Full Bath, Built-in Features, Chandelier, Chefs Kitchen, Crown Molding, Dry Bar, Eat-in Kitchen, Entertainment Cabinets, Entrance Foyer, Formal Dining, Galley Type Kitchen, High Speed Internet, His and Hers Closets, Kitchen Island, Natural Woodwork, Open Floorplan, Open Kitchen, Pantry, Quartz/Quartzite Counters, Recessed Lighting, Sauna, Smart Thermostat, Tile Counters, Walk Through Kitchen
- Flooring: Hardwood
- Doors: ENERGY STAR Qualified Doors
- Windows: Double Pane Windows, ENERGY STAR Qualified Windows, New Windows
- Basement: Finished,Full,Walk-Out Access
- Attic: Finished
- Has fireplace: No
Interior area
- Total structure area: 1,600
- Total interior livable area: 1,600 sqft
Property
Parking
- Total spaces: 2
- Parking features: Driveway, Private
- Has uncovered spaces: Yes
Features
- Levels: Three Or More
- Patio & porch: Covered
- Exterior features: Mailbox
- Fencing: Fenced,Full,Vinyl
Lot
- Size: 3,000 Square Feet
- Features: Back Yard, Front Yard
Details
- Parcel number: 079790030
- Special conditions: None
- Other equipment: Compressor
Construction
Type & style
- Home type: SingleFamily
- Architectural style: Colonial
- Property subtype: Single Family Residence, Residential
Materials
- HardiPlank Type
Condition
- Updated/Remodeled
- Year built: 1925
Utilities & green energy
- Sewer: Public Sewer
- Water: Public
- Utilities for property: Natural Gas Connected
Community & HOA
Community
- Security: Smoke Detector(s), Video Cameras
HOA
- Has HOA: No
Location
- Region: Bellerose
Financial & listing details
- Price per square foot: $619/sqft
- Tax assessed value: $40,200
- Annual tax amount: $6,130
- Date on market: 2/5/2025
- Cumulative days on market: 23 days
- Listing agreement: Exclusive Right To Sell
Price history
| Date | Event | Price |
|---|---|---|
| 5/5/2025 | Sold | $990,000-0.9%$619/sqft |
Source:  OneKey® MLS as distributed by MLS GRID #820448 Report a problem OneKey® MLS as distributed by MLS GRID #820448 Report a problem | ||
| 3/3/2025 | Pending sale | $999,000$624/sqft |
Source: OneKey® MLS as distributed by MLS GRID #820448 Report a problem | ||
| 2/5/2025 | Listed for sale | $999,000+69.9%$624/sqft |
Source: OneKey® MLS as distributed by MLS GRID #820448 Report a problem | ||
| 10/6/2023 | Sold | $588,000-1.8%$368/sqft |
Source: OneKey® MLS as distributed by MLS GRID #L3497988 Report a problem | ||
| 9/1/2023 | Pending sale | $599,000$374/sqft |
Source: OneKey® MLS as distributed by MLS GRID #3497988 Report a problem | ||
| 8/15/2023 | Listed for sale | $599,000$374/sqft |
Source: OneKey® MLS as distributed by MLS GRID #3497988 Report a problem | ||
Public tax history
| Year | Property taxes | Tax assessment |
|---|---|---|
| 2025 | -- | $42,360 +5.4% |
| 2024 | -- | $40,200 -15.6% |
| 2023 | -- | $47,640 +14.9% |
| 2022 | -- | $41,460 +9.7% |
| 2021 | -- | $37,800 -0.6% |
| 2020 | $4,393 +3.9% | $38,040 |
| 2019 | $4,228 -15.8% | $38,040 +58.5% |
| 2018 | $5,021 +7.4% | $24,004 +4.7% |
| 2017 | $4,674 +35% | $22,929 +4.9% |
| 2016 | $3,463 | $21,854 +0% |
| 2015 | $3,463 +68.6% | $21,846 +3.1% |
| 2014 | $2,054 | $21,198 +6% |
| 2013 | -- | $20,004 +4.7% |
| 2012 | -- | $19,108 +4.9% |
| 2011 | -- | $18,212 +0% |
| 2010 | -- | $18,205 +3.1% |
| 2009 | -- | $17,665 +6% |
| 2008 | -- | $16,670 |
Find assessor info on the county website
Neighborhood: Bellerose
Nearby homes
- $822,300-- bd-- ba1.5k sqft8802 240th St, Bellerose, NY 11426Off Market
- $816,9001 bd1 ba1.6k sqft8801 240th St, Jamaica, NY 11426Off Market
- $803,300-- bd-- ba1.5k sqft8804 240th St, Bellerose, NY 11426Off Market
- $889,6003 bd3 ba3k sqft8841 240th St, Bellerose, NY 11426Off Market

- $811,000-- bd-- ba1.6k sqft8807 240th St, Bellerose, NY 11426Off Market
- $805,0003 bd1 ba1.5k sqft8809 240th St, Bellerose, NY 11426Off Market
- $869,000-- bd-- ba1.5k sqft8811 240th St, Bellerose, NY 11426Off Market
- $808,800-- bd-- ba1.5k sqft8810 240th St, Bellerose, NY 11426Off Market
Nearby schools
GreatSchools rating
- 8/10Ps 33 Edward M FunkGrades: PK-5Distance: 0.4 mi
- 7/10Jean Nuzzi Intermediate SchoolGrades: 6-8Distance: 1.2 mi
- 8/10Pathways College Preparatory School: A College Board SchoolGrades: 6-12Distance: 2.1 mi
Schools provided by the listing agent
- Elementary: Ps 33 Edward M Funk
- Middle: Jean Nuzzi Intermediate School
- High: Pathways College Preparatory School
Source: OneKey® MLS as distributed by MLS GRID. This data may not be complete. We recommend contacting the local school district to confirm school assignments for this home.
Nearby cities
Nearby neighborhoods
Nearby zip codes
Other New York Topics
