Open: Sun 11am-1pm
Active
$2,175,000
3beds
3,280sqft
8803 38th Avenue SW, Seattle, WA 98126
3beds
3,280sqft
Single family residence
Built in 1954
0.26 Acres
1 Attached garage space
$663 price/sqft
What's special
Sweeping puget sound viewsPass-through walk-in closetNatural lightGuest bedroomSpacious primary suiteEnsuite bathWalls of windows
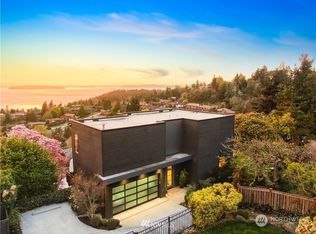
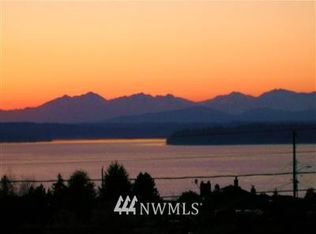
Sweeping Puget Sound views and front-row seats to the Fauntleroy ferry welcome you the moment you step inside this thoughtfully updated mid-century modern home. Walls of windows frame the waterfront backdrop, bringing natural light and the rhythm of the Sound into the home's main living spaces. The living room flows seamlessly ...
- 10 days |
- 3,388 |
- 151 |
Likely to sell faster than
Source: NWMLS as distributed by MLS GRID,MLS#: 2563817
Travel times
Entry
Living Room
Dining Area
Kitchen
Primary Bedroom
Family Room
Lower Level
Laundry Room
Covered Patio
Zillow last checked:
Listing updated:
Listed by:
Grant Burton,
COMPASS,
Devereux Riddell,
COMPASS
Source: NWMLS as distributed by MLS GRID,MLS#: 2563817
Facts & features
Interior
Bedrooms & bathrooms
- Bedrooms: 3
- Bathrooms: 3
- Full bathrooms: 1
- 3/4 bathrooms: 2
- Main level bathrooms: 2
- Main level bedrooms: 2
Primary bedroom
- Level: Main
Bedroom
- Level: Lower
Bedroom
- Level: Main
Bathroom full
- Level: Main
Bathroom three quarter
- Level: Lower
Bathroom three quarter
- Level: Main
Den office
- Level: Lower
Dining room
- Level: Main
Entry hall
- Level: Main
Family room
- Level: Lower
Kitchen with eating space
- Level: Main
Living room
- Level: Main
Utility room
- Level: Lower
Heating
- Fireplace, Ductless, Forced Air, Heat Pump, Electric, Natural Gas
Cooling
- Ductless, Forced Air
Appliances
- Included: Dishwasher, Disposal, Double Oven, Dryer, Microwave, Refrigerator, Stove(s)/Range(s), Washer, Dishwasher(s), Dryer(s), Garbage Disposal, Microwave(s), Refrigerator(s), Washer(s), Water Heater: Electric, Water Heater Location: Basement
Features
- Bath Off Primary
- Flooring: Ceramic Tile, Hardwood, Vinyl Plank
- Windows: Dbl Pane/Storm Window
- Basement: Daylight,Finished
- Number of fireplaces: 2
- Fireplace features: Gas, Lower Level: 1, Main Level: 1, Fireplace
Interior area
- Total structure area: 3,280
- Total interior livable area: 3,280 sqft
Property
Parking
- Total spaces: 1
- Parking features: Attached Garage, Off Street
- Has attached garage: Yes
- Covered spaces: 1
Features
- Levels: One
- Stories: 1
- Entry location: Main
- Patio & porch: Bath Off Primary, Dbl Pane/Storm Window, Fireplace, Vaulted Ceiling(s), Water Heater, Wine/Beverage Refrigerator
- Has view: Yes
- View description: Mountain(s), Sound
- Has water view: Yes
- Water view: Sound
Lot
- Size: 0.26 Acres
- Features: Corner Lot, Curbs, Paved, Sidewalk, Cable TV, Deck, Electric Car Charging, Fenced-Partially, Gas Available, High Speed Internet, Irrigation, Patio
- Topography: Level,Steep Slope
- Residential vegetation: Garden Space
Details
- Parcel number: 2491200520
- Special conditions: Standard
Construction
Type & style
- Home type: SingleFamily
- Architectural style: 1 Story w/Bsmnt.
- Property subtype: Single Family Residence
Materials
- Brick, Wood Siding
- Foundation: Poured Concrete
- Roof: Composition
Condition
- Year built: 1954
Utilities & green energy
- Electric: Company: Seattle City Light
- Sewer: Sewer Connected, Company: Seattle Public Utilities
- Water: Public, Company: Seattle Public Utilties
Community & HOA
Community
- Subdivision: West Seattle
Location
- Region: Seattle
Financial & listing details
- Price per square foot: $663/sqft
- Tax assessed value: $1,526,000
- Annual tax amount: $16,251
- Date on market: 8/3/2026
- Cumulative days on market: 12 days
- Listing terms: Conventional
- Inclusions: Dishwasher(s), Double Oven, Dryer(s), Garbage Disposal, Microwave(s), Refrigerator(s), Stove(s)/Range(s), Washer(s)
Price history
| Date | Event | Price |
|---|---|---|
| 8/4/2026 | Listed for sale | $2,175,000+20.8%$663/sqft |
Source: | ||
| 7/8/2024 | Sold | $1,800,000-2.7%$549/sqft |
Source: | ||
| 6/25/2024 | Pending sale | $1,849,500$564/sqft |
Source: | ||
| 5/29/2024 | Listed for sale | $1,849,500+68.1%$564/sqft |
Source: | ||
| 5/29/2018 | Sold | $1,100,000$335/sqft |
Source: | ||
| 5/8/2018 | Pending sale | $1,100,000$335/sqft |
Source: Coldwell Banker Bain #1275191 Report a problem | ||
| 4/26/2018 | Listed for sale | $1,100,000+7.3%$335/sqft |
Source: Coldwell Banker Bain #1275191 Report a problem | ||
| 5/30/2017 | Sold | $1,025,000+20.6%$313/sqft |
Source: | ||
| 5/9/2017 | Pending sale | $850,000$259/sqft |
Source: Windermere Real Estate/East, Inc. #1104567 Report a problem | ||
| 5/4/2017 | Listed for sale | $850,000$259/sqft |
Source: Windermere Real Estate/East, Inc. #1104567 Report a problem | ||
Public tax history
| Year | Property taxes | Tax assessment |
|---|---|---|
| 2025 | $16,252 +12.3% | $1,526,000 +4.9% |
| 2024 | $14,478 +11.2% | $1,455,000 +10% |
| 2023 | $13,022 +5.2% | $1,323,000 -5.8% |
| 2022 | $12,383 +7.9% | $1,404,000 +17.6% |
| 2021 | $11,471 +7.5% | $1,194,000 +11.7% |
| 2019 | $10,670 +30.5% | $1,069,000 +19.2% |
| 2018 | $8,175 -13.4% | $897,000 -2% |
| 2017 | $9,440 +43.3% | $915,000 +14.4% |
| 2016 | $6,587 | $800,000 +5.8% |
| 2015 | $6,587 | $756,000 +15.4% |
| 2014 | $6,587 | $655,000 +11.6% |
| 2013 | $6,587 | $587,000 +13.5% |
| 2012 | -- | $517,000 -23.6% |
| 2011 | -- | $677,000 -4.5% |
| 2010 | -- | $709,000 |
| 2009 | -- | $709,000 +2.8% |
| 2007 | -- | $690,000 +6.5% |
| 2006 | -- | $648,000 +9.6% |
| 2005 | -- | $591,000 +25.7% |
| 2001 | $5,486 +9.3% | $470,000 +15.8% |
| 2000 | $5,019 | $406,000 |
Find assessor info on the county website
Monthly payment
Est. payment
$12,313/mo
Principal & interest
$10827
Property taxes
$1486
Estimated market value
$2,084,800
$1.98M - $2.19M
$6,057/mo
Climate risks
Explore flood, wildfire, and other predictive climate risk information for this property on First Street®️.
Neighborhood: Fauntleroy
Nearby schools
Arbor Heights Elementary School
Grades PK-5 • 1 miles8/10
GreatSchools® Rating
Test Score Rating
8/10Student Progress Rating
8/10Denny Middle School
Grades 6-8 • 0.8 miles7/10
GreatSchools® Rating
Test Score Rating
5/10Student Progress Rating
8/10Chief Sealth High School
Grades 9-12 • 0.8 miles3/10
GreatSchools® Rating
Test Score Rating
5/10College Readiness Rating
2/10