Are you craving silence, privacy, and a massive backyard on a quiet dead end? Welcome to your perfect retreat, a brand-new, modern masterpiece tucked away on the final home site in a quiet dead end within the prestigious Pinecrest community. This stunning Lowry Floorplan blends high-end design with everyday functionality, offering a lifestyle upgrade you won't want to miss. Imagine entertaining in your open-concept kitchen featuring 42" Aristokraft cabinets with elegant crown molding, gleaming quartz countertops, a stylish tiled backsplash, and luxury vinyl plank flooring throughout. Step outside to your massive backyard oasis, a rare find in new construction! Whether you're dreaming of a future pool, a serene garden, or a private playground, the possibilities are endless. Upstairs, enjoy a spacious entertainment loft, four generously sized bedrooms, and two full bathrooms. The primary suite is a showstopper, boasting large sunlit windows, a walk-in closet fit for royalty, and a spa-inspired bathroom with premium finishes. This is more than a home it's your sanctuary. Don't miss out on the best homesite in Pinecrest. Move in stress free with an industry leading included home warranty. Schedule your tour today and experience the magic for yourself!
Sold for $371,830
$371,830
8803 Amaranth Dr, Louisville, KY 40228
4beds
2,169sqft
Single Family Residence
Built in 2025
8,276 Square Feet Lot
$377,200 Zestimate®
$171/sqft
$2,896 Estimated rent
Home value
$377,200
$355,000 - $400,000
$2,896/mo
Zestimate® history
Owner options
List your home for rent
$2,896/mo
Rent Zestimate®
Find your next renter with Zillow Rental Manager. Plus, with online applications, you can quickly screen prospective tenants – for free.
$2,896/mo
Rent Zestimate®
Refinance and save
$4,427/mo
Est. payment
Refinancing to a lower rate could help reduce your monthly payments and save thousands over the life of the loan.
$4,427/mo
Est. payment
Explore your selling options
Work with a Zillow partner agent
Leverage their expertise and Zillow's premium Showcase listings to get your home seen by more buyers.
Get startedList with your own agent
Get your home in front of millions of buyers by listing it on Zillow.
Learn how to do itSell it yourself
Take full control of how buyers see your home on Zillow by listing For Sale by Owner (FSBO).
List your homeWhat's special
Premium finishesSpa-inspired bathroomQuiet dead endOpen-concept kitchenAristokraft cabinetsSunlit windowsQuartz countertops
Zillow last checked:
Listing updated:
Listed by:
Douglas Schneider 908-420-5967,
USellis Realty Incorporated
Bought with:
Kirk Macaulay, 260729
Keller Williams Realty -Lou
Source: Metro Search Inc. LLC DBA Apex MLS,MLS#: 1693661
Facts & features
Interior
Bedrooms & bathrooms
- Bedrooms: 4
- Bathrooms: 3
- Full bathrooms: 2
- 1/2 bathrooms: 1
Primary bedroom
- Level: Second
Bedroom
- Level: Second
Bedroom
- Level: Second
Bedroom
- Level: Second
Primary bathroom
- Level: Second
Dining area
- Level: First
Foyer
- Level: First
Kitchen
- Level: First
Laundry
- Level: Second
Living room
- Level: First
Loft
- Level: Second
Mud room
- Level: First
Sitting room
- Level: First
Heating
- Natural Gas
Cooling
- Central Air
Features
- Open Floorplan
- Basement: None
- Has fireplace: No
Interior area
- Total structure area: 2,169
- Total interior livable area: 2,169 sqft
- Finished area above ground: 2,169
- Finished area below ground: 0
Property
Parking
- Total spaces: 2
- Parking features: Attached, Entry Front, Driveway
- Attached garage spaces: 2
- Has uncovered spaces: Yes
Features
- Stories: 2
- Patio & porch: Patio
Lot
- Size: 8,276 Square Feet
- Features: Dead End, Wooded
Details
- Parcel number: 0
Construction
Type & style
- Home type: SingleFamily
- Property subtype: Single Family Residence
Materials
- Vinyl Siding, Wood Frame, Stone
- Foundation: Slab, Concrete Perimeter
- Roof: Shingle
Condition
- Year built: 2025
Utilities & green energy
- Sewer: Public Sewer
- Water: Public
- Utilities for property: Electricity Connected, Natural Gas Connected
Community & HOA
Community
- Subdivision: Pinecrest
HOA
- Has HOA: Yes
- HOA fee: $2,100 annually
Location
- Region: Louisville
Financial & listing details
- Price per square foot: $171/sqft
- Date on market: 7/25/2025
- Electric utility on property: Yes
Price history
| Date | Event | Price |
|---|---|---|
| 10/29/2025 | Sold | $371,830+0%$171/sqft |
Source:  Metro Search Inc. LLC DBA Apex MLS #1693661 Report a problem Metro Search Inc. LLC DBA Apex MLS #1693661 Report a problem | ||
| 8/13/2025 | Pending sale | $371,820$171/sqft |
Source: Metro Search Inc. LLC DBA Apex MLS #1693661 Report a problem | ||
| 7/25/2025 | Listed for sale | $371,820$171/sqft |
Source: Metro Search Inc. LLC DBA Apex MLS #1693661 Report a problem | ||
Public tax history
Tax history is unavailable.
Neighborhood: Highview
Nearby homes
- $360,000-- bd-- ba-- sqft9220 Cedar Creek Rd, Louisville, KY 40291Sold
- $327,8303 bd2 ba1.5k sqft8805 Amaranth Dr, Louisville, KY 40228Sold
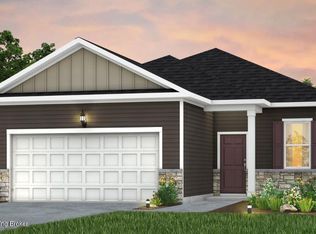
- $320,0003 bd2 ba1.5k sqft8802 Fairmount Cove Pl, Louisville, KY 40291Sold

- $369,8204 bd3 ba2k sqft8802 Amaranth Dr, Louisville, KY 40228Sold

- $329,9903 bd2 ba1.5k sqft8800 Amaranth Dr, Louisville, KY 40291New Construction
- $358,8304 bd3 ba2.1k sqft8401 Fairmount Rd, Louisville, KY 40291Sold
- $264,100-- bd1 ba884 sqft9216 Cedar Creek Rd, Louisville, KY 40291Off Market
- $385,0003 bd3 ba1.8k sqft8319 Fairmount Rd, Louisville, KY 40291Sold
Nearby schools
GreatSchools rating
- 7/10Bates Elementary SchoolGrades: K-5Distance: 2.4 mi
- 3/10Newburg Middle SchoolGrades: 6-8Distance: 5.7 mi
- 2/10Fern Creek Traditional High SchoolGrades: 9-12Distance: 3.2 mi


Get pre-qualified for a loan
At Zillow Home Loans, we can pre-qualify you in as little as 5 minutes with no impact to your credit score.An equal housing lender. NMLS #10287.
Sell for more on Zillow
Get a Zillow Showcase℠ listing at no additional cost and you could sell for .
$377,200
2% more
+$7,544
With Zillow Showcase(estimated)
$384,744
- Kentucky
- Jefferson County
- Louisville
- 40228
- Highview
- 8803 Amaranth Dr
Nearby cities
Nearby neighborhoods
Nearby zip codes
Other Louisville Topics
