Skip main navigation
Sold for $1,235,000
  • $1,235,000

    8803 Antero Court, Arvada, CO 80007

    5beds
    5,974sqft
    Single Family Residence
    Built in 2018
    9,148 Square Feet Lot
    $1,193,100 Zestimate®
    $207/sqft
    $5,889 Estimated rent

    Home value

    $1,193,100

    $1.12M - $1.28M

    $5,889/mo

    Zestimate® history
    Loading
    Loading...

    Owner options

    List your home for rent

    $5,889/mo

    Rent Zestimate®

    Find your next renter with Zillow Rental Manager. Plus, with online applications, you can quickly screen prospective tenants – for free.

    Learn more

    $5,889/mo

    Rent Zestimate®

    Refinance and save

    $5,746/mo

    Est. payment

    Refinancing to a lower rate could help reduce your monthly payments and save thousands over the life of the loan.

    See today's rates

    $5,746/mo

    Est. payment

    Explore your selling options

    Work with a Zillow partner agent

    Leverage their expertise and Zillow's premium Showcase listings to get your home seen by more buyers.

    Get started

    List with your own agent

    Get your home in front of millions of buyers by listing it on Zillow.

    Learn how to do it

    Sell it yourself

    Take full control of how buyers see your home on Zillow by listing For Sale by Owner (FSBO).

    List your home

    What's special

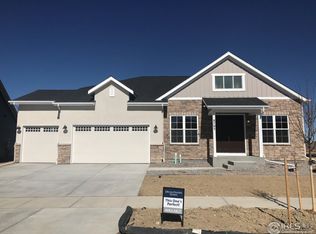
    Positioned on a peaceful, private cul-de-sac in Leyden Rock, this stunning home presents an extraordinary combination of elegance, space, and jaw-dropping vistas stretching across unobstructed open space, the dramatic Flatirons, and the iconic Longs Peak. Large windows frame views worth savoring, while natural light fills the soaring ceilings and expansive open floor plan, creating an inviting atmosphere that balances luxury and comfort. The centerpiece of the family room is a double-height ceiling with a captivating white brick fireplace that brings warmth and architectural interest to the space. Perfect for both casual gatherings and formal entertaining, the gourmet kitchen features quartz countertops, a chef-style cooktop, double ovens, Kitchenaid appliances, a walk-in pantry, and a formal dining area ideal for hosting special occasions. Just off the main living area, a front flex room with wet bar offers additional space for entertaining or relaxation. The main-level primary suite is a true retreat, complete with modern flooring, awe-inspiring views, direct backyard access, two walk-in closets with secondary laundry hook-ups, and a spa-inspired five-piece ensuite with a freestanding tub and dual shower heads, including a rain shower. An additional bedroom and a beautifully finished half bath with wainscoting enhance the main floor’s functionality. Upstairs, an expansive loft and three additional bedrooms—including a second primary suite with its own private balcony where panoramic views stretch for miles—offer plenty of space for family or guests, complemented by two full bathrooms. The unfinished basement presents an excellent opportunity to expand to suit your needs. The backyard boasts a fireplace, hot tub, and built-in gas grill, all surrounded by breathtaking natural scenery. Enjoy the extensive neighborhood trails, a community pool with lap swimming, and the unmatched sense of space and privacy that define this exceptional home.

    Zillow last checked:

    Listing updated:

    Listed by:

    James Ayala 303-875-1536 Antonio.Ayala@redfin.com,

    Redfin Corporation

    Bought with:

    James Ayala, 100049405

    Redfin Corporation

    Source: REcolorado as distributed by MLS GRID,MLS#: 9533039MLS Logo

    Facts & features

    Interior

    Bedrooms & bathrooms
    • Bedrooms: 5
    • Bathrooms: 5
    • Full bathrooms: 4
    • 1/2 bathrooms: 1
    • Main level bathrooms: 3
    • Main level bedrooms: 2
    Primary bedroom
    • Description: Laminate Flooring, Ceiling Fan, Ensuite Bathroom, Walk-Out Access, Two Walk-In Closets, Secondary Laundry Hook-Ups For A Full Size Stackable Washer And Dryer
    • Level: Main
    • Area: 320 Square Feet
    • Dimensions: 16 x 20
    Bedroom
    • Description: Laminate Flooring, Ensuite Bathroom
    • Level: Main
    • Area: 187 Square Feet
    • Dimensions: 17 x 11
    Bedroom
    • Description: Carpet, Ceiling Fan, Walk-In Closet
    • Level: Upper
    • Area: 144 Square Feet
    • Dimensions: 12 x 12
    Bedroom
    • Description: Carpet, Ceiling Fan, Walk-In Closet, Adjoining Bathroom
    • Level: Upper
    • Area: 144 Square Feet
    • Dimensions: 12 x 12
    Bedroom
    • Description: Carpet, Ceiling Fan, Walk-In Closet, Adjoining Bathroom, Private Balcony
    • Level: Upper
    • Area: 195 Square Feet
    • Dimensions: 13 x 15
    Primary bathroom
    • Description: Tile Flooring, Five-Piece Bathroom
    • Level: Main
    • Area: 210 Square Feet
    • Dimensions: 15 x 14
    Bathroom
    • Description: Hardwood Flooring
    • Level: Main
    • Area: 16 Square Feet
    • Dimensions: 4 x 4
    Bathroom
    • Description: Tile Flooring
    • Level: Main
    • Area: 40 Square Feet
    • Dimensions: 5 x 8
    Bathroom
    • Description: Tile Flooring
    • Level: Upper
    • Area: 60 Square Feet
    • Dimensions: 6 x 10
    Bathroom
    • Description: Tile Flooring, Jack And Jill Bathroom
    • Level: Upper
    • Area: 54 Square Feet
    • Dimensions: 9 x 6
    Dining room
    • Description: Hardwood Flooring, Formal Dining Space
    • Level: Main
    • Area: 90 Square Feet
    • Dimensions: 10 x 9
    Family room
    • Description: Hardwood Flooring, Fireplace, Walk-Out Access
    • Level: Main
    • Area: 342 Square Feet
    • Dimensions: 19 x 18
    Kitchen
    • Description: Hardwood Flooring, Quartz Countertops, Island, Stainless Steel Appliances, Walk-In Pantry
    • Level: Main
    • Area: 169 Square Feet
    • Dimensions: 13 x 13
    Laundry
    • Description: Tile Flooring
    • Level: Upper
    • Area: 54 Square Feet
    • Dimensions: 9 x 6
    Loft
    • Description: Carpet, Ceiling Fan
    • Level: Upper
    • Area: 374 Square Feet
    • Dimensions: 17 x 22
    Office
    • Description: Hardwood Flooring, Wet Bar
    • Level: Main
    • Area: 176 Square Feet
    • Dimensions: 11 x 16
    Heating
    • Forced Air, Natural Gas
    Cooling
    • Central Air
    Appliances
    • Included: Convection Oven, Cooktop, Dishwasher, Disposal, Double Oven, Freezer, Gas Water Heater, Microwave, Oven, Range, Range Hood, Refrigerator
    Features
    • Ceiling Fan(s), Eat-in Kitchen, Entrance Foyer, Five Piece Bath, High Ceilings, High Speed Internet, Jack & Jill Bathroom, Kitchen Island, Open Floorplan, Pantry, Primary Suite, Quartz Counters, Smart Thermostat, Smoke Free, Walk-In Closet(s), Wet Bar
    • Flooring: Carpet, Laminate, Tile, Wood
    • Windows: Double Pane Windows, Window Coverings, Window Treatments
    • Basement: Bath/Stubbed,Full,Interior Entry,Sump Pump,Unfinished
    • Number of fireplaces: 2
    • Fireplace features: Family Room, Gas, Outside
    • Common walls with other units/homes: No Common Walls
    Interior area
    • Total structure area: 5,974
    • Total interior livable area: 5,974 sqft
    • Finished area above ground: 3,662
    • Finished area below ground: 0

    Property

    Parking
    • Total spaces: 3
    • Parking features: Dry Walled, Insulated Garage, Garage Door Opener
    • Attached garage spaces: 3
    Features
    • Levels: Two
    • Stories: 2
    • Patio & porch: Covered, Deck, Front Porch, Patio
    • Exterior features: Balcony, Barbecue, Garden, Gas Grill, Gas Valve, Lighting, Private Yard, Rain Gutters
    • Has spa: Yes
    • Spa features: Spa/Hot Tub, Heated
    • Has view: Yes
    • View description: Mountain(s), Valley
    Lot
    • Size: 9,148 Square Feet
    • Features: Cul-De-Sac, Irrigated, Landscaped, Level, Master Planned, Open Space, Secluded, Sprinklers In Front, Sprinklers In Rear
    Details
    • Parcel number: 463914
    • Special conditions: Standard

    Construction

    Type & style
    • Home type: SingleFamily
    • Property subtype: Single Family Residence
    Materials
    • Wood Siding
    Condition
    • Year built: 2018

    Utilities & green energy

    • Electric: 110V, 220 Volts, Single Phase
    • Sewer: Public Sewer
    • Water: Public
    • Utilities for property: Cable Available, Electricity Connected, Internet Access (Wired), Natural Gas Connected

    Community & HOA

    Community
    • Security: Carbon Monoxide Detector(s), Smart Locks, Smoke Detector(s)
    • Subdivision: Leyden Rock
    HOA
    • Has HOA: Yes
    • Amenities included: Clubhouse, Park, Playground, Pool, Spa/Hot Tub, Trail(s)
    • Services included: Recycling, Road Maintenance, Trash
    • HOA name: Leyden Rock Metropolitan District
    • HOA phone: 303-482-2213
    Location
    • Region: Arvada

    Financial & listing details

    • Price per square foot: $207/sqft
    • Tax assessed value: $1,297,187
    • Annual tax amount: $9,263
    • Date on market: 6/6/2025
    • Listing terms: Cash,Conventional,FHA,VA Loan
    • Exclusions: Sellers Personal Property
    • Ownership: Individual
    • Electric utility on property: Yes

    Price history

    DateEventPrice
    6/20/2025Sold$1,235,000-2.7%$207/sqft
    Source: REcolorado as distributed by MLS GRID #9533039 Report a problem
    6/9/2025Pending sale$1,269,000$212/sqft
    Source: REcolorado as distributed by MLS GRID #9533039 Report a problem
    6/6/2025Listed for sale$1,269,000+45.1%$212/sqft
    Source: REcolorado as distributed by MLS GRID #9533039 Report a problem
    4/8/2019Sold$874,800-2.8%$146/sqft
    Source: IRES as distributed by MLS GRID #853586 Report a problem
    2/18/2019Pending sale$899,990$151/sqft
    Source: DFH Colorado Realty LLC #5800272 Report a problem
    1/16/2019Price change$899,990+2.3%$151/sqft
    Source: DFH Colorado Realty LLC #5800272 Report a problem
    7/19/2018Price change$879,990+2.3%$147/sqft
    Source: DFH Colorado Realty LLC #5800272 Report a problem
    6/15/2018Listed for sale$859,990$144/sqft
    Source: DFH Colorado Realty LLC #5800272 Report a problem

    Public tax history

    YearProperty taxesTax assessment
    2025$9,263 -0.1%$81,074 +31.6%
    2024$9,270 +0.1%$61,598
    2023$9,263 -2.1%$61,598 +6.3%
    2022$9,461 +24.2%$57,921 -2.8%
    2021$7,614 $59,587 +22.8%
    2020$7,614 +0.8%$48,511
    2019$7,551 +102.2%$48,511 +105.2%
    2018$3,735 $23,645 -10.6%
    2017$3,735 +655.9%$26,434 +669.8%
    2016$494 $3,434
    2015-- $3,434
    Find assessor info on the county website

    Neighborhood: 80007

    Nearby schools

    GreatSchools rating
    Schools provided by the listing agent
    • Elementary: Three Creeks
    • Middle: Three Creeks
    • High: Ralston Valley
    • District: Jefferson County R-1

    Source: REcolorado as distributed by MLS GRID. This data may not be complete. We recommend contacting the local school district to confirm school assignments for this home.

    Get a cash offer in 3 minutes
    Find out how much your home could sell for in as little as 3 minutes with a no-obligation cash offer.
    Estimated market value
    $1,193,100
    Get a cash offer in 3 minutes
    Find out how much your home could sell for in as little as 3 minutes with a no-obligation cash offer.
    Estimated market value
    $1,193,100