Skip main navigation
Sold
  • Price Unknown

    8803 Boise Hills Dr, San Antonio, TX 78250

    3beds
    2,152sqft
    Single Family Residence
    Built in 1985
    0.27 Acres Lot
    $281,300 Zestimate®
    $--/sqft
    $2,355 Estimated rent

    Home value

    $281,300

    $264,000 - $298,000

    $2,355/mo

    Zestimate® history
    Loading
    Loading...

    Owner options

    List your home for rent

    $2,355/mo

    Rent Zestimate®

    Find your next renter with Zillow Rental Manager. Plus, with online applications, you can quickly screen prospective tenants – for free.

    Learn more

    $2,355/mo

    Rent Zestimate®

    Refinance and save

    $185/mo

    Est. payment

    Refinancing to a lower rate could help reduce your monthly payments and save thousands over the life of the loan.

    See today's rates

    $185/mo

    Est. payment

    Explore your selling options

    Work with a Zillow partner agent

    Leverage their expertise and Zillow's premium Showcase listings to get your home seen by more buyers.

    Get started

    List with your own agent

    Get your home in front of millions of buyers by listing it on Zillow.

    Learn how to do it

    Sell it yourself

    Take full control of how buyers see your home on Zillow by listing For Sale by Owner (FSBO).

    List your home

    What's special

    Backyard oasisSpacious yardMaster bedroomClose proximity to schoolsGenerous closet spaceGuest roomMajor highways
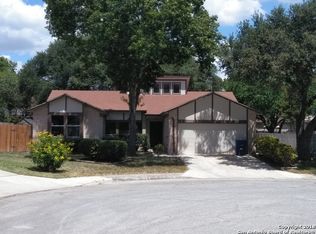
    Welcome to 8803 Boise Hills, a delightful residence where comfort meets style in the northwest side of San Antonio, Texas. This two-story home offers an inviting atmosphere, perfect for families and those seeking a tranquil living experience. The well-designed floor plan seamlessly connects the living room, dining area, and kitchen, creating a perfect setting for entertaining guests or enjoying quality family time. Imagine preparing delicious meals while staying engaged with family and friends in the adjoining dining area. The master bedroom is a serene retreat, boasting a private ensuite bathroom and generous closet space. Two additional bedrooms offer flexibility for a home office, guest room, or nursery, catering to your family's unique needs. Step outside into the backyard oasis. The spacious yard is perfect for kids to play, pets to roam, or for cultivating your own garden. This home is within close proximity to schools, parks, shopping centers, and major highways, ensuring both convenience and connectivity. Don't miss the opportunity to make this house your home. Schedule a showing today and experience the warmth and comfort 8803 Boise Hills has to offer. Discover a place where memories are made and dreams come to life. *Seller is highly motivated! * Seller is offering $2500 in concessions. Roof 8yrs A/C 5 yrs.*Seller took home off the market to do some minor touch ups. Home is Back on Market now.

    Zillow last checked:

    Listing updated:

    Listed by:

    Lisa Tornabene TREC #741488 (210) 605-3700,

    Epique Realty LLC

    Source: LERA MLS,MLS#: 1735511MLS Logo

    Facts & features

    Interior

    Bedrooms & bathrooms
    • Bedrooms: 3
    • Bathrooms: 3
    • Full bathrooms: 2
    • 1/2 bathrooms: 1
    Primary bedroom
    • Features: Full Bath
    • Level: Upper
    • Area: 168
    • Dimensions: 14 x 12
    Bedroom 2
    • Area: 110
    • Dimensions: 10 x 11
    Bedroom 3
    • Area: 121
    • Dimensions: 11 x 11
    Primary bathroom
    • Features: Tub/Shower Combo
    • Area: 15
    • Dimensions: 5 x 3
    Dining room
    • Area: 110
    • Dimensions: 11 x 10
    Kitchen
    • Area: 180
    • Dimensions: 18 x 10
    Living room
    • Area: 299
    • Dimensions: 23 x 13
    Heating
    • Central, Electric
    Cooling
    • Central Air
    Features
    • One Living Area, Separate Dining Room, Loft, All Bedrooms Upstairs, Ceiling Fan(s)
    • Flooring: Carpet, Ceramic Tile
    • Has basement: No
    • Number of fireplaces: 1
    • Fireplace features: One
    Interior area
    • Total structure area: 2,152
    • Total interior livable area: 2,152 sqft

    Property

    Parking
    • Total spaces: 2
    • Parking features: Two Car Garage, Attached
    • Attached garage spaces: 2
    Features
    • Levels: Two
    • Stories: 2
    • Pool features: None
    Lot
    • Size: 0.27 Acres
    • Features: Cul-De-Sac, Wooded
    • Residential vegetation: Mature Trees (ext feat)
    Details
    • Parcel number: 185370020280

    Construction

    Type & style
    • Home type: SingleFamily
    • Architectural style: Traditional
    • Property subtype: Single Family Residence
    Materials
    • Wood Siding
    • Foundation: Slab
    • Roof: Composition
    Condition
    • Pre-Owned
    • New construction: No
    • Year built: 1985

    Utilities & green energy

    • Electric: CPS
    • Water: SAWS, Water System

    Community & HOA

    Community
    • Features: None
    • Subdivision: Northwest Park
    HOA
    • Has HOA: Yes
    • HOA fee: $185 annually
    • HOA name: CIA SERVICES
    Location
    • Region: San Antonio

    Financial & listing details

    • Tax assessed value: $298,180
    • Annual tax amount: $3,137
    • Date on market: 9/11/2025
    • Cumulative days on market: 108 days
    • Listing terms: Conventional,FHA,VA Loan,TX Vet,Cash,Investors OK

    Price history

    DateEventPrice
    5/21/2024Sold--
    Source: LERA MLS #1735511 Report a problem
    4/4/2024Pending sale$269,000$125/sqft
    Source: LERA MLS #1735511 Report a problem
    3/29/2024Contingent$269,000$125/sqft
    Source: LERA MLS #1735511 Report a problem
    3/9/2024Listed for sale$269,000$125/sqft
    Source: LERA MLS #1735511 Report a problem
    2/17/2024Listing removed--
    Source: LERA MLS #1735511 Report a problem
    2/8/2024Price change$269,000-2.2%$125/sqft
    Source: LERA MLS #1735511 Report a problem
    1/11/2024Price change$275,000-5.2%$128/sqft
    Source: LERA MLS #1735511 Report a problem
    11/27/2023Listed for sale$290,000$135/sqft
    Source: LERA MLS #1735511 Report a problem

    Public tax history

    YearProperty taxesTax assessment
    2025$6,829 +317.3%$298,180 +6%
    2024$1,636 -6.1%$281,210 +2.3%
    2023$1,743 -44.4%$274,771 +10%
    2022$3,137 +2.3%$249,792 +10%
    2021$3,066 $227,084 +10%
    2020$3,066 +0.8%$206,440 +4.1%
    2019$3,042 $198,360 +5.7%
    2018$3,042 +1.9%$187,625 +10%
    2017$2,986 +1.5%$170,568 +10%
    2016$2,943 -9.5%$155,062 +10%
    2015$3,250 $140,965 +10%
    2014$3,250 $128,150 +0.5%
    2013-- $127,540 -1.4%
    2012-- $129,410 +4.4%
    2011-- $123,937 +10%
    2010-- $112,670 -18.6%
    2009-- $138,480 -1%
    2008-- $139,810 +1.1%
    2007-- $138,330 +14.2%
    2006-- $121,180 +10.5%
    2005-- $109,700
    2004-- --
    2003-- --
    2002-- --
    2001-- --
    2000-- --
    Find assessor info on the county website

    Neighborhood: Northwest Park

    Nearby schools

    GreatSchools rating
    Schools provided by the listing agent
    • Elementary: Carson
    • Middle: Connally
    • High: Marshall
    • District: Northside

    Source: LERA MLS. This data may not be complete. We recommend contacting the local school district to confirm school assignments for this home.

    Get a cash offer in 3 minutes
    Find out how much your home could sell for in as little as 3 minutes with a no-obligation cash offer.
    Estimated market value
    $281,300
    Get a cash offer in 3 minutes
    Find out how much your home could sell for in as little as 3 minutes with a no-obligation cash offer.
    Estimated market value
    $281,300