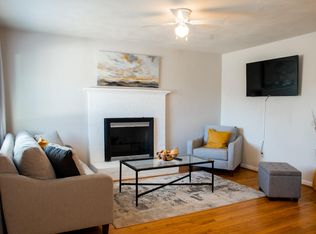
This charming 3-bedroom, 1-bathroom brick ranch, located at 8803 Chesapeake Boulevard in the Northside area of Norfolk, Virginia, near the intersection of Chesapeake Boulevard and Dune Street. It sits just east of Tidewater Drive, a major northsouth thoroughfare that provides easy access to nearby areas, including Wards Corner to the north and downtown Norfolk to the south. The property is conveniently situated close to key cross streets such as Cromwell Drive and Lafayette Boulevard, which offer quick routes to Interstate 64 and Interstate 264. This makes commuting to nearby cities like Virginia Beach (about 30 minutes away), Chesapeake (2025 minutes), Portsmouth (1520 minutes), and Hampton (around 20 minutes) straightforward and efficient. The location is especially attractive for military personnel due to its proximity to Naval Station Norfolk and other military installations, with Gate 22 just a short drive away. The neighborhood itself offers a mix of suburban calm and urban convenience. Residents enjoy access to Shoop Park, less than a mile away, which features a playground, splash pad, walking trail, and courts for basketball and volleyball. A few minutes north is the Wards Corner district, a historic shopping and dining hub with national retailers like Harris Teeter and Chipotle, as well as local favorites and future developments such as a Target store. In addition to its commercial appeal, the area supports a lifestyle rich with coastal and recreational amenities. Ocean View Beach is just over a mile away, offering bayfront leisure, while downtown Norfolkhome to attractions like the Waterside District, Harbor Park, and Nauticus maritime museumis within a 20-minute drive. Public transit is accessible via Hampton Roads Transit bus lines that run along Chesapeake Boulevard and Tidewater Drive, and military commuters benefit from shuttle services like the 757 Express. As you approach the home, you're greeted by a welcoming driveway that offers convenient off-street parking. The front of the home is framed by a charming white picket fence, adding to its curb appeal and giving it a cozy, inviting feel. Stepping through the front door, you'll find a warm and open living space. To your left is a comfortable living room, and to your right is a bright eat-in dining area. Both spaces feature beautiful hardwood flooring and are joined by an open layout that allows for seamless flow between the two, anchored by a central ceiling fan that enhances airflow and comfort. Adjacent to the dining area is a well-appointed kitchen, complete with luxury vinyl flooring, modern white cabinetry offering generous storage, and a full suite of appliances including a refrigerator, range, microwave, and dishwasher. A convenient bar area opens to the living space, providing an ideal spot for casual meals or barstool seatingperfect for entertaining or everyday living. Beyond the living room, a hallway leads to three spacious, carpeted bedrooms, each offering ample space and comfort. These rooms share a centrally located full bathroom with easy access for all occupants. Back through the kitchen, you'll pass through a dedicated laundry room equipped with a washer and dryer, provided as-is for tenant convenience. The laundry room opens directly onto a large wooden deck, a fantastic outdoor extension of the home that overlooks a spacious, fully fenced backyard. This private outdoor area is perfect for relaxing, grilling, or hosting guests, and it also includes a one-car detached garage for additional storage or parking. Altogether, 8803 Chesapeake Boulevard blends classic charm, practical living, and thoughtful features that make it ideal for comfortable everyday living and entertaining. The Real Property Management - Tidal Resident Benefit Package is designed to provide convenience, professional services, and cost savings to our residents. By applying, Resident(s) agree to be automatically enrolled in the program and agrees to pay an additional $50 per month, payable with rent. This program includes: - HVAC filter delivery every 90 days, which will help you save up to 15% on monthly heating & cooling bills (where applicable) - $1M Identity Protection, coverage backed by AIG - 24/7 online maintenance reporting aimed at making reporting those pesky maintenance issues easy and timely - Home buying assistance for when the time is right to buy your "forever" home - Access to your account and documents through our easy-to-use online portal with One-click payment options to stay up to date on rent, utilities, and more - Credit reporting to help boost your credit score with timely rent payments! -Resident Rewards Program, receive gift cards, and exclusive discounts when you pay rent on time - Utility concierge services to help make sure you get the best value on your utilities and conveniently activate utility, cable, and internet services - Vetted Vender Network, everyone who services your home is screened for insurance, licensing, and professionalism for the job - On-Demand Pest Control that includes an innovative pest control service that provides an effective, reactive, and targeted approach to pest control. Includes: ants, mice, cockroaches, bed bugs, fleas, ticks, weevils, and mites. - Liability Insurance that meets all lease requirements from an A-rated carrier Applications are processed first come, first serve. We only process completed applications. We consider an application complete when all persons planning to live in the home have applied. We will continue to show the property until we have a signed Lease. Non-refundable $60 application fee for all applicants 18 or older to apply and $250 lease administration fee due at lease signing. Pets possible with approval. If you have a pet, you will be required to pay a non-refundable $250.00 Pet Administration Fee per pet due at Lease signing. In addition to this fee, you will also have monthly pet admin fees of $50 per pet. Real Property Management - Tidal adheres to all fair housing laws and regulations. By submitting your information on this page you consent to being contacted by the Property Manager and RentEngine via SMS, phone, or email.
This property is off market, which means it's not currently listed for sale or rent on Zillow. This may be different from what's available on other websites or public sources.