Property Overview: Don't miss this incredible opportunity to own a beautifully maintained home, built in 2019, accompanied by a charming casita constructed in 2022. The casita, offering 1,005 square feet (not included in the total living space), is a rare find with this exceptional quality. Main House Overview: The main house is a spacious 4-bedroom, 3.5-bathroom home. Recent improvements include a large quartz island in the kitchen, a designer range hood, extra cabinetry, and a remodeled laundry room featuring additional quartz counterspace and cabinetry. The adjacent living area showcases a refined stone fireplace and a stately beamed ceiling, contributing to the home's stylish and warm atmosphere. Near the entry, the front room is currently used as an office space with a barn door but could easily be converted into a private dining room. The isolated primary bedroom suite offers separate vanities, a jetted tub, and a generous wrap-around closet with ample shelving. Two bedrooms are grouped together with access to a large hallway bathroom, while the fourth bedroom, also isolated, has its own bathroom and an adjacent bonus room—ideal as a den or playroom. Casita Details: The well-appointed casita features a full kitchen with generous quartz countertops, table space, washer/dryer hook-up, dishwasher, electric cooktop, and built-in stainless oven, all opening into a comfortable living area. It includes a dedicated bedroom situated across from a spacious, wheelchair-accessible bathroom with a large walk-in shower. The casita also boasts a large covered front porch for relaxing outdoors. Outdoor Amenities: Situated on a lovely acre lot, the property is equipped with a sprinkler system in both the front and back yards, neatly landscaped front flowerbeds, and a well and septic system. An abundance of parking area is found adjacent to the three car garage. The backyard covered patio for the main house offers ample space for outdoor living and features electronic retractable screens for year-round use. Community and Location: Residents enjoy access to an attractive clubhouse and pool as part of the HOA. The home is located within the award-winning Frenship School District and benefits from convenient proximity to FM 179 and 50th Street, allowing quick travel to retail shops, restaurants, schools, and other businesses. Versatile Living: This home, complete with its own casita, truly stands out as a "showstopper," offering exceptional versatility and comfort for a variety of living arrangements located in the prestigious Verrado Estates!
Sold
Price Unknown
8803 County Road 6870, Lubbock, TX 79407
4beds
2,714sqft
Single Family Residence, Residential
Built in 2019
1.01 Acres Lot
$701,100 Zestimate®
$--/sqft
$3,259 Estimated rent
Home value
$701,100
$652,000 - $757,000
$3,259/mo
Zestimate® history
Owner options
List your home for rent
$3,259/mo
Rent Zestimate®
Find your next renter with Zillow Rental Manager. Plus, with online applications, you can quickly screen prospective tenants – for free.
$3,259/mo
Rent Zestimate®
Refinance and save
$750/mo
Est. payment
Refinancing to a lower rate could help reduce your monthly payments and save thousands over the life of the loan.
$750/mo
Est. payment
Explore your selling options
Work with a Zillow partner agent
Leverage their expertise and Zillow's premium Showcase listings to get your home seen by more buyers.
Get startedList with your own agent
Get your home in front of millions of buyers by listing it on Zillow.
Learn how to do itSell it yourself
Take full control of how buyers see your home on Zillow by listing For Sale by Owner (FSBO).
List your homeWhat's special
Refined stone fireplaceLovely acre lotBackyard covered patioStately beamed ceilingBonus roomNeatly landscaped front flowerbedsGenerous wrap-around closet
Zillow last checked:
Listing updated:
Listed by:
Dana Craig TREC #0598115 806-790-0111,
Berkshire Hathaway HomeService
Bought with:
Kailee Akin, TREC #0834576
Wright Realty and Design
Source: LBMLS,MLS#: 202561658
Facts & features
Interior
Bedrooms & bathrooms
- Bedrooms: 4
- Bathrooms: 4
- Full bathrooms: 3
- 1/2 bathrooms: 1
Primary bedroom
- Features: Luxury Vinyl Flooring
- Level: First
- Area: 289 Square Feet
- Dimensions: 17.00 x 17.00
Bedroom 2
- Features: Carpet Flooring
- Level: First
- Area: 132 Square Feet
- Dimensions: 12.00 x 11.00
Bedroom 3
- Features: Carpet Flooring
- Level: First
- Area: 132 Square Feet
- Dimensions: 12.00 x 11.00
Bedroom 4
- Features: Carpet Flooring
- Level: First
- Area: 132 Square Feet
- Dimensions: 12.00 x 11.00
Bonus room
- Features: Luxury Vinyl Flooring
- Level: First
- Area: 210 Square Feet
- Dimensions: 14.00 x 15.00
Dining room
- Features: Luxury Vinyl Flooring
- Level: First
- Area: 110 Square Feet
- Dimensions: 11.00 x 10.00
Family room
- Level: First
- Area: 342 Square Feet
- Dimensions: 19.00 x 18.00
Kitchen
- Features: Luxury Vinyl Flooring
- Level: First
- Area: 210 Square Feet
- Dimensions: 14.00 x 15.00
Office
- Features: Luxury Vinyl Flooring
- Level: First
- Area: 121 Square Feet
- Dimensions: 11.00 x 11.00
Heating
- Central, Natural Gas
Cooling
- Ceiling Fan(s), Central Air, Electric
Appliances
- Included: Cooktop, Dishwasher, Disposal, Electric Oven, Exhaust Fan, Gas Cooktop, Microwave, Oven, Range Hood, Water Softener, Water Softener Owned, Wine Refrigerator
- Laundry: Electric Dryer Hookup, Inside, Laundry Room, Sink, Washer Hookup
Features
- Beamed Ceilings, Built-in Features, Ceiling Fan(s), Coffered Ceiling(s), Granite Counters, High Ceilings, In-Law Floorplan, Kitchen Island, Open Floorplan, Pantry, Quartz Counters, Soaking Tub, Storage, Walk-In Closet(s)
- Flooring: Carpet, Luxury Vinyl
- Windows: Double Pane Windows, Window Coverings
- Has basement: No
- Number of fireplaces: 1
- Fireplace features: Gas Starter, Wood Burning
Interior area
- Total structure area: 2,714
- Total interior livable area: 2,714 sqft
- Finished area above ground: 2,714
Property
Parking
- Total spaces: 3
- Parking features: Additional Parking, Attached, Concrete, Driveway, Garage, Garage Door Opener, Garage Faces Side, Off Street
- Attached garage spaces: 3
- Has uncovered spaces: Yes
Features
- Patio & porch: Covered, Front Porch, Patio, Rear Porch, Screened
- Exterior features: Lighting
- Fencing: Back Yard,Fenced,Gate,Partial,Wood
Lot
- Size: 1.01 Acres
- Features: Back Yard, Front Yard, Interior Lot, Landscaped, Sprinklers In Front, Sprinklers In Rear
Details
- Additional structures: Outbuilding
- Parcel number: R314730
Construction
Type & style
- Home type: SingleFamily
- Architectural style: Traditional
- Property subtype: Single Family Residence, Residential
Materials
- Brick, Masonite, Stone
- Foundation: Slab
- Roof: Composition
Condition
- New construction: No
- Year built: 2019
Utilities & green energy
- Sewer: Septic Tank
- Water: Private, Well
- Utilities for property: Electricity Available, Electricity Connected, Natural Gas Available, Natural Gas Connected, Sewer Available, Sewer Connected, Water Available, Water Connected
Community & HOA
Community
- Features: Clubhouse, Pool
- Security: Smoke Detector(s)
HOA
- Has HOA: Yes
- Amenities included: Clubhouse, Pool
- HOA fee: $750 annually
Location
- Region: Lubbock
Financial & listing details
- Tax assessed value: $662,833
- Annual tax amount: $8,179
- Date on market: 10/10/2025
- Cumulative days on market: 27 days
- Listing terms: Cash,Conventional,VA Loan
- Electric utility on property: Yes
- Road surface type: All Weather, Paved
Price history
| Date | Event | Price |
|---|---|---|
| 12/4/2025 | Sold | -- |
Source:  LBMLS #202561658 Report a problem LBMLS #202561658 Report a problem | ||
| 11/7/2025 | Pending sale | $699,000$258/sqft |
Source: LBMLS #202561658 Report a problem | ||
| 10/10/2025 | Listed for sale | $699,000$258/sqft |
Source: LBMLS #202561658 Report a problem | ||
Public tax history
| Year | Property taxes | Tax assessment |
|---|---|---|
| 2026 | -- | $662,833 +4.9% |
| 2025 | $10,025 +22.6% | $631,778 +7.9% |
| 2024 | $8,179 -0.8% | $585,619 +0.5% |
| 2023 | $8,248 -0.9% | $582,894 +18.4% |
| 2022 | $8,323 -1.1% | $492,263 +3.6% |
| 2021 | $8,418 +11.1% | $475,103 +17.7% |
| 2020 | $7,575 +1056.5% | $403,644 +1053.3% |
| 2019 | $655 -4.8% | $35,000 |
| 2018 | $688 | $35,000 |
| 2017 | $688 +9.9% | $35,000 |
| 2016 | $626 | $35,000 +11.1% |
| 2015 | $626 | $31,500 |
| 2014 | $626 | $31,500 |
| 2013 | -- | $31,500 |
| 2012 | -- | $31,500 |
| 2011 | -- | $31,500 |
| 2010 | -- | $31,500 -30% |
| 2009 | -- | $45,000 |
Find assessor info on the county website
Neighborhood: 79407
Nearby homes
- $--4 bd4 ba2.8k sqft9202 County Road 6870, Lubbock, TX 79407Sold
- $1,047,2004 bd3 ba4.4k sqft8809 County Road 6870, Lubbock, TX 79407Off Market
- $--4 bd3 ba3.9k sqft8804 County Road 6875, Lubbock, TX 79407Sold
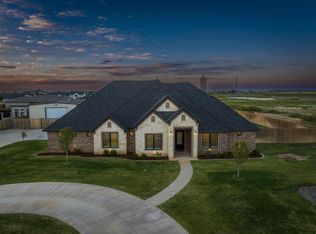
- $1,437,5004 bd3 ba5.9k sqft8810 County Road 6875, Lubbock, TX 79407Off Market
- $732,9004 bd3 ba3.3k sqft8817 County Road 6870, Lubbock, TX 79407Off Market
- $574,6005 bd4 ba3k sqft8810 County Road 6870, Lubbock, TX 79407Off Market
- $1,189,9994 bd6 ba5.4k sqft8818 County Road 6875, Lubbock, TX 79407For Sale
- $698,2004 bd3 ba2.7k sqft8818 County Road 6870, Lubbock, TX 79407Off Market
Nearby schools
GreatSchools rating
- 7/10New Elementary SchoolGrades: PK-5Distance: 1.4 mi
- 6/10Alcove Trails MiddleGrades: 6-8Distance: 1.8 mi
- 6/10Frenship High SchoolGrades: 9-12Distance: 2.2 mi
Schools provided by the listing agent
- Elementary: Ridgewood
- Middle: Alcove Trails
- High: Frenship
Source: LBMLS. This data may not be complete. We recommend contacting the local school district to confirm school assignments for this home.
Sell for more on Zillow
Get a Zillow Showcase℠ listing at no additional cost and you could sell for .
$701,100
2% more
+$14,022
With Zillow Showcase(estimated)
$715,122
Sell for more on Zillow
Get a Zillow Showcase℠ listing at no additional cost and you could sell for .
$701,100
2% more
+$14,022
With Zillow Showcase(estimated)
$715,122
- Texas
- Lubbock County
- Lubbock
- 79407
- 8803 County Road 6870
