Welcome home to a true oasis in the heart of Central Florida. This remarkable property is an exceptional courtyard-style pool home, where luxury, privacy, and versatility converge. Located within a gated community, this residence offers the perfect blend of primary residence and vacation living. Upon approaching the property, you'll be greeted by a set of grand double doors, ushering you into a serene courtyard. This outdoor haven is an entertainer's dream, featuring an inviting inground pool and a spa, outdoor shower, all surrounded by plenty of deck space. It’s also equipped with a state-of-the-art Sonos sound system, allowing you to create the perfect ambiance for any occasion, whether you're basking in the sun, dining al fresco, or hosting gatherings with family and friends, this courtyard provides a private retreat like no other. The main house comprises two bedrooms and two bathrooms, offering ample space for comfortable living. Inside, you'll find an elegant and well-maintained interior with tile flooring throughout. The upgraded kitchen and bathrooms feature granite countertops, adding a touch of sophistication to your daily routines. With a multitude of windows and sliding patio doors, natural light floods the living spaces, creating an open and bright ambiance that seamlessly connects the indoor and outdoor areas. In addition to the main house, this property offers versatility with a separate one-bedroom, one-bathroom suite, complete with its own entrance. This configuration is perfect for a home office or extended family members or guests, granting them both privacy and independence while enjoying the splendid amenities of the home. The residence is sold fully furnished, ensuring a hassle-free transition into your new home. Its proximity to shopping, restaurants, Disney and other Central Florida attractions makes it a prime location for those seeking the ultimate in convenience.
Sold for $411,000
$411,000
8803 CRAYSON COURT, KISSIMMEE, FL 34747
3beds
2,081sqft
Single Family Residence
Built in 1998
2,925 Square Feet Lot
$360,700 Zestimate®
$198/sqft
$3,648 Estimated rent
Home value
$360,700
$339,000 - $382,000
$3,648/mo
Zestimate® history
Owner options
List your home for rent
$3,648/mo
Rent Zestimate®
Find your next renter with Zillow Rental Manager. Plus, with online applications, you can quickly screen prospective tenants – for free.
$3,648/mo
Rent Zestimate®
Refinance and save
$3,160/mo
Est. payment
Refinancing to a lower rate could help reduce your monthly payments and save thousands over the life of the loan.
$3,160/mo
Est. payment
Explore your selling options
Work with a Zillow partner agent
Leverage their expertise and Zillow's premium Showcase listings to get your home seen by more buyers.
Get startedList with your own agent
Get your home in front of millions of buyers by listing it on Zillow.
Learn how to do itSell it yourself
Take full control of how buyers see your home on Zillow by listing For Sale by Owner (FSBO).
List your homeWhat's special
Inground poolState-of-the-art sonos sound systemGrand double doorsMultitude of windowsUpgraded kitchenOutdoor showerGranite countertops
Zillow last checked:
Listing updated:
Listed by:
Steven Silcock 863-424-2309,
RE/MAX HERITAGE 863-424-2309
Bought with:
Linda Sosa, 3442179
LPT REALTY, LLC
Source: Stellar MLS,MLS#: P4928039 Originating MLS: East Polk
Originating MLS: East Polk
Facts & features
Interior
Bedrooms & bathrooms
- Bedrooms: 3
- Bathrooms: 3
- Full bathrooms: 3
Rooms
- Room types: Family Room
Primary bedroom
- Features: Ceiling Fan(s), En Suite Bathroom
- Level: First
- Dimensions: 15x11.6
Bedroom 2
- Features: Ceiling Fan(s), En Suite Bathroom
- Level: First
- Dimensions: 12x11
Bedroom 3
- Features: Ceiling Fan(s), En Suite Bathroom
- Level: First
- Dimensions: 15x15
Primary bathroom
- Features: Dual Sinks, Granite Counters, Water Closet/Priv Toilet
- Level: First
- Dimensions: 8x7
Bathroom 2
- Features: Shower No Tub, Single Vanity, Water Closet/Priv Toilet
- Level: First
Bathroom 3
- Features: Single Vanity, Water Closet/Priv Toilet
- Level: First
Dining room
- Features: Ceiling Fan(s)
- Level: First
- Dimensions: 11x10
Family room
- Features: Ceiling Fan(s)
- Level: First
- Dimensions: 16x14
Kitchen
- Features: Breakfast Bar
- Level: First
- Dimensions: 11x10
Living room
- Features: Ceiling Fan(s)
- Level: First
- Dimensions: 19.6x14.6
Heating
- Central
Cooling
- Central Air
Appliances
- Included: Dishwasher, Dryer, Microwave, Range, Refrigerator, Washer
- Laundry: In Garage
Features
- Ceiling Fan(s), Eating Space In Kitchen, Primary Bedroom Main Floor, Open Floorplan, Solid Surface Counters, Split Bedroom
- Flooring: Ceramic Tile
- Doors: Outdoor Shower, Sliding Doors
- Windows: Window Treatments
- Has fireplace: No
- Furnished: Yes
Interior area
- Total structure area: 1,602
- Total interior livable area: 2,081 sqft
Property
Parking
- Total spaces: 1
- Parking features: Garage Door Opener
- Attached garage spaces: 1
Features
- Levels: One
- Stories: 1
- Patio & porch: Deck, Other, Screened
- Exterior features: Courtyard, Irrigation System, Outdoor Shower
- Has private pool: Yes
- Pool features: Heated, In Ground
- Has spa: Yes
- Spa features: Heated, In Ground
Lot
- Size: 2,925 Square Feet
- Residential vegetation: Mature Landscaping
Details
- Parcel number: 052527396900010020
- Zoning: PUD
- Special conditions: None
Construction
Type & style
- Home type: SingleFamily
- Architectural style: Contemporary
- Property subtype: Single Family Residence
Materials
- Block, Stucco
- Foundation: Other
- Roof: Tile
Condition
- Completed
- New construction: No
- Year built: 1998
Utilities & green energy
- Sewer: Public Sewer
- Water: Public
- Utilities for property: Cable Connected, Electricity Connected
Community & HOA
Community
- Features: Deed Restrictions, Gated Community - No Guard
- Pet fee: $0 monthly
- Subdivision: LINDFIELDS RSV CONDO P1
HOA
- Has HOA: Yes
- Services included: Cable TV, Internet, Maintenance Grounds, Pool Maintenance, Private Road
- HOA fee: $450 monthly
- HOA name: Todd A. Bears
- HOA phone: 441-707-2475
Location
- Region: Kissimmee
Financial & listing details
- Price per square foot: $198/sqft
- Tax assessed value: $299,200
- Annual tax amount: $3,216
- Date on market: 11/9/2023
- Cumulative days on market: 44 days
- Listing terms: Cash,Conventional,FHA,VA Loan
- Ownership: Fee Simple
- Total actual rent: 0
- Electric utility on property: Yes
- Road surface type: Asphalt
Price history
| Date | Event | Price |
|---|---|---|
| 2/6/2024 | Sold | $411,000-3.3%$198/sqft |
Source:  Stellar MLS #P4928039 Report a problem Stellar MLS #P4928039 Report a problem | ||
| 12/26/2023 | Pending sale | $425,000$204/sqft |
Source: Stellar MLS #P4928039 Report a problem | ||
| 11/9/2023 | Listed for sale | $425,000+154.5%$204/sqft |
Source: Stellar MLS #P4928039 Report a problem | ||
| 7/23/2013 | Sold | $167,000$80/sqft |
Source: Stellar MLS #S4711946 Report a problem | ||
Public tax history
| Year | Property taxes | Tax assessment |
|---|---|---|
| 2025 | $4,789 +28.5% | $299,200 -3.2% |
| 2024 | $3,726 +11.2% | $309,000 +17.8% |
| 2023 | $3,350 +17.6% | $262,200 +27.7% |
| 2022 | $2,849 +21.1% | $205,400 +44.9% |
| 2021 | $2,353 +7.6% | $141,800 +9.4% |
| 2020 | $2,186 +1.1% | $129,600 -1.4% |
| 2019 | $2,163 | $131,400 +16.7% |
| 2018 | $2,163 +10.9% | $112,600 +21.3% |
| 2017 | $1,950 +10.1% | $92,800 +1.4% |
| 2016 | $1,772 +0.9% | $91,500 +0.8% |
| 2015 | $1,756 +10.2% | $90,800 +6.4% |
| 2014 | $1,594 | $85,300 +1.7% |
| 2013 | -- | $83,900 -1.6% |
| 2012 | -- | $85,300 -6% |
| 2011 | -- | $90,700 -6% |
| 2010 | -- | $96,500 -43.8% |
| 2009 | -- | $171,700 -19% |
| 2008 | -- | $212,060 -3% |
| 2007 | -- | $218,620 +3% |
| 2006 | -- | $212,250 +24.9% |
| 2005 | -- | $170,000 |
Find assessor info on the county website
Neighborhood: 34747
Nearby homes
- $357,2004 bd4 ba1.9k sqft8805 Crayson Ct, Kissimmee, FL 34747Off Market

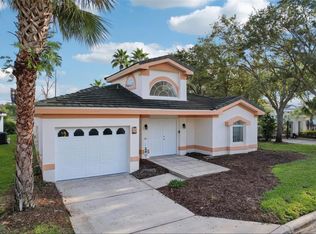
- $394,0003 bd3 ba1.6k sqft8801 Crayson Ct, Kissimmee, FL 34747Sold
- $479,2005 bd5 ba2.2k sqft8807 Crayson Ct, Kissimmee, FL 34747Off Market

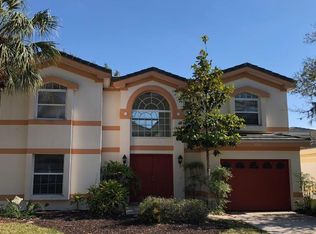
- $380,6005 bd5 ba2.2k sqft8804 Crayson Ct, Kissimmee, FL 34747Off Market
- $370,9004 bd4 ba1.9k sqft8802 Crayson Ct, Kissimmee, FL 34747Off Market
- $308,6003 bd3 ba1.6k sqft8809 Crayson Ct, Kissimmee, FL 34747Off Market
- $520,0003 bd3 ba1.6k sqft8806 Crayson Ct, Kissimmee, FL 34747Sold
- $296,8003 bd3 ba1.3k sqft3365 Tranquil Trl, Kissimmee, FL 34747Off Market
Nearby schools
GreatSchools rating
- 5/10Westside K-8 SchoolGrades: PK-8Distance: 1.9 mi
- 5/10Celebration High SchoolGrades: 9-12Distance: 5.5 mi
Get a cash offer in 3 minutes
Find out how much your home could sell for in as little as 3 minutes with a no-obligation cash offer.
Estimated market value
$360,700
Get a cash offer in 3 minutes
Find out how much your home could sell for in as little as 3 minutes with a no-obligation cash offer.
Estimated market value
$360,700
- Florida
- Osceola County
- Kissimmee
- 34747
- 8803 CRAYSON COURT
Nearby cities
Nearby neighborhoods
Nearby zip codes
Other Kissimmee Topics
