Skip main navigation
Off market
  • $519,600

    8803 E 24th Pl Unit 105, Denver, CO 80238

    2beds
    1,631sqft
    Condo
    Built in 2005
    -- sqft lot
    $519,600 Zestimate®
    $319/sqft
    $2,964 Estimated rent

    Home value

    $519,600

    $494,000 - $551,000

    $2,964/mo

    Zestimate® history
    Loading
    Loading...

    Owner options

    List your home for rent

    $2,964/mo

    Rent Zestimate®

    Find your next renter with Zillow Rental Manager. Plus, with online applications, you can quickly screen prospective tenants – for free.

    Learn more

    $2,964/mo

    Rent Zestimate®

    Refinance and save

    $3,105/mo

    Est. payment

    Refinancing to a lower rate could help reduce your monthly payments and save thousands over the life of the loan.

    See today's rates

    $3,105/mo

    Est. payment

    Explore your selling options

    Work with a Zillow partner agent

    Leverage their expertise and Zillow's premium Showcase listings to get your home seen by more buyers.

    Get started

    List with your own agent

    Get your home in front of millions of buyers by listing it on Zillow.

    Learn how to do it

    Sell it yourself

    Take full control of how buyers see your home on Zillow by listing For Sale by Owner (FSBO).

    List your home

    What's special

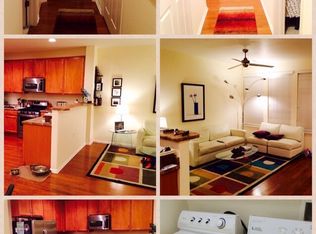
    Spacious and bright DR Horton, Gaylord Model. It's a home that offers an open and thoughtful floor plan for comfortable and convenient living. The great room, kitchen and dining area orbit around each other perfectly and feature vaulted ceilings and hardwood floors. A gas fireplace gives great ambiance in the living area and sets a warm tone throughout the home. The kitchen, with separate island, features plenty of counter space for entertaining and stainless appliances. The dining room has access to a balcony where you can enjoy your morning coffee. The master bedroom, with private 5-piece bath and walk-in closet, has a private balcony. The side library provides room for all your books, and the bonus room works well for either an office area or has been converted into a third bedroom . The attached 2 car tandem garage has bonus space for a workshop area or storage. The location is ideal - just steps to the Puddle Jumper pool and in walking distance to Stapleton Town Center, Eastbridge Town Center, or Stanley Market Place.

    This property is off market, which means it's not currently listed for sale or rent on Zillow. This may be different from what's available on other websites or public sources.
    Facts & features

    Interior

    Bedrooms & bathrooms
    • Bedrooms: 2
    • Bathrooms: 2
    • Full bathrooms: 2
    Heating
    • Forced air
    Cooling
    • Central
    Appliances
    • Included: Dishwasher, Dryer, Garbage disposal, Microwave, Refrigerator, Washer
    • Laundry: In Unit
    Features
    • Flooring: Tile, Carpet, Hardwood
    • Windows: Double Pane Windows
    • Has fireplace: Yes
    • Fireplace features: Living Room
    • Common walls with other units/homes: End Unit
    Interior area
    • Total interior livable area: 1,631 sqft
    • Finished area below ground: 52.00

    Property

    Parking
    • Total spaces: 2
    • Parking features: Garage - Attached
    Features
    • Patio & porch: Patio
    • Exterior features: Stucco
    • Pool features: Outdoor Pool
    Lot
    • Size: 2,196 Square Feet
    Details
    • Parcel number: 0133107029029
    • Zoning description: R-MU-20

    Construction

    Type & style
    • Home type: Condo
    • Architectural style: Conventional
    Materials
    • Roof: Tile
    Condition
    • Year built: 2005

    Community & HOA

    HOA
    • Has HOA: Yes
    • Amenities included: Pool
    • Services included: Trash, Maintenance Grounds, Insurance, Water, Sewer, Maintenance Structure, Recycling
    • HOA fee: $43 monthly
    Location
    • Region: Denver

    Financial & listing details

    • Price per square foot: $319/sqft
    • Tax assessed value: $591,700
    • Annual tax amount: $5,190

    Price history

    DateEventPrice
    6/11/2020Sold$420,000-2.3%$258/sqft
    Source: Public Record Report a problem
    5/9/2020Pending sale$430,000$264/sqft
    Source: Coldwell Banker Residential Brokerage - Devonshire Cherry Creek #7809008 Report a problem
    4/26/2020Listed for sale$430,000+32.3%$264/sqft
    Source: Coldwell Banker Residential Brokerage - Devonshire Cherry Creek #7809008 Report a problem
    9/13/2017Listing removed$2,150$1/sqft
    Source: Owner Report a problem
    8/16/2017Price change$2,150-6.5%$1/sqft
    Source: Owner Report a problem
    8/6/2017Listed for rent$2,300+4.8%$1/sqft
    Source: Owner Report a problem
    10/4/2015Listing removed$2,195$1/sqft
    Source: New Perspective Real Estate Report a problem
    9/4/2015Sold$325,000$199/sqft
    Source: Public Record Report a problem
    8/29/2015Listed for rent$2,195+15.8%$1/sqft
    Source: New Perspective Real Estate Report a problem
    8/18/2015Pending sale$325,000$199/sqft
    Source: Kentwood Real Estate #7096266 Report a problem
    8/15/2015Listed for sale$325,000+16.3%$199/sqft
    Source: Kentwood Real Estate #7096266 Report a problem
    3/7/2012Listing removed$1,895$1/sqft
    Source: TJC Management Services Report a problem
    3/1/2012Listed for rent$1,895$1/sqft
    Source: TJC Management Services Report a problem
    6/3/2005Sold$279,421$171/sqft
    Source: Public Record Report a problem

    Public tax history

    YearProperty taxesTax assessment
    2024$5,190 +22.4%$35,960 -7.8%
    2023$4,242 +1.4%$39,010 +29.9%
    2022$4,184 +5.6%$30,020 -2.8%
    2021$3,964 +1.5%$30,880 +4.4%
    2020$3,904 +6.6%$29,587 -0.7%
    2019$3,663 $29,794 +11.9%
    2018$3,663 +0.2%$26,630
    2017$3,658 +14.7%$26,630 +12.6%
    2016$3,188 +24.5%$23,660
    2015$2,561 +0.1%$23,660 +28.4%
    2014$2,558 -15.5%$18,420
    2013$3,027 +10.1%$18,420 -15.2%
    2012$2,751 -3.2%$21,720
    2011$2,843 +1.1%$21,720 -7.1%
    2010$2,812 +5.3%$23,370
    2009$2,669 +0%$23,370 +6.7%
    2008$2,668 +10.2%$21,910
    2007$2,422 +689.3%$21,910 +9.9%
    2006$307 $19,930
    Find assessor info on the county website

    Neighborhood: Central Park

    Nearby schools

    GreatSchools rating
    Schools provided by the listing agent
    • Elementary: Westerly Creek
    • Middle: McAuliffe International
    • High: Northfield
    • District: Denver 1

    Source: The MLS. This data may not be complete. We recommend contacting the local school district to confirm school assignments for this home.

    Get a cash offer in 3 minutes
    Find out how much your home could sell for in as little as 3 minutes with a no-obligation cash offer.
    Estimated market value
    $519,600
    Get a cash offer in 3 minutes
    Find out how much your home could sell for in as little as 3 minutes with a no-obligation cash offer.
    Estimated market value
    $519,600