Elegant and Modern Comfort! This beautifully remodeled multi-level home blends contemporary style with cozy living, located in the family-friendly Walnut Hills neighborhood. Step through the stunning new Smart front door, framed with wood paneling, into an open floor plan highlighted by vaulted ceilings. The home offers brand-new features throughout, including recessed lighting, LVP floors, and modern iron staircase railings. The living room exudes warmth with its Smart electric fireplace on a wood-paneled accent wall, with a floating mantel, bookshelves, and cabinet. The spacious dining room is great for entertaining or quiet family meals. The heart of the home is a remodeled kitchen with elegant Quartz countertops, custom backsplash, soft-close white cabinetry, state-of-the-art Smart stainless steel appliances, and sliding doors leading to a serene deck for morning coffee or relaxing. The 2nd floor offers a primary bedroom with 2 generous closets and a luxurious ensuite bath with a heated & lighted mirror. A 2nd bedroom with a spacious closet and a remodeled full bath completes this level. At the top level, you’ll find a 3rd bedroom which features a roomy closet. The lower level gives calm in the cozy family room, a 2nd Smart fireplace with built-in cabinetry & floating shelves. Another remodeled bathroom and a convenient laundry area are steps away. Down the hall, the 4th bedroom offers sliding doors onto a newly poured private patio, perfect for outdoor enjoyment. The basement provides a newly finished LARGE space (includes a closet and a new egress window) making it a non-conforming 5th bedroom, or a media room, an office, or even a workout area. There are many possibilities for this space. The basement also has a large utility and storage room. This exceptional home must be seen to be fully appreciated!
Sold for $875,000
$875,000
8803 E Davies Avenue, Centennial, CO 80112
5beds
2,816sqft
Single Family Residence
Built in 1971
9,322 Square Feet Lot
$822,600 Zestimate®
$311/sqft
$3,859 Estimated rent
Home value
$822,600
$765,000 - $880,000
$3,859/mo
Zestimate® history
Owner options
List your home for rent
$3,859/mo
Rent Zestimate®
Find your next renter with Zillow Rental Manager. Plus, with online applications, you can quickly screen prospective tenants – for free.
$3,859/mo
Rent Zestimate®
Refinance and save
$5,082/mo
Est. payment
Refinancing to a lower rate could help reduce your monthly payments and save thousands over the life of the loan.
$5,082/mo
Est. payment
Explore your selling options
Work with a Zillow partner agent
Leverage their expertise and Zillow's premium Showcase listings to get your home seen by more buyers.
Get startedList with your own agent
Get your home in front of millions of buyers by listing it on Zillow.
Learn how to do itSell it yourself
Take full control of how buyers see your home on Zillow by listing For Sale by Owner (FSBO).
List your homeWhat's special
Zillow last checked:
Listing updated:
Listed by:
Kathleen Andrews kandrews_regal@comcast.net,
Regal Realty Group LLC
Bought with:
Jamie Harberts, 100050597
Keller Williams DTC
Source: REcolorado as distributed by MLS GRID,MLS#: 3328819
Facts & features
Interior
Bedrooms & bathrooms
- Bedrooms: 5
- Bathrooms: 3
- Full bathrooms: 1
- 3/4 bathrooms: 2
Primary bedroom
- Description: 2 Spacious Closets, New Windows
- Level: Upper
Bedroom
- Description: Secondary Bedroom W/Nook For Student Desk
- Level: Upper
Bedroom
- Description: Fourth Level Bedroom W/Spacious Closet & New Windows
- Level: Upper
Bedroom
- Description: Fifth Bedroom W/Spacious Closet, Sliding Glass Doors To Newly Poured Concrete Patio
- Level: Lower
Bedroom
- Description: Newly Finished Bonus Bedroom/New Egress Window, Closet (Can Be Used For 5th Bedroom, Media Room Or Office)
- Level: Basement
Primary bathroom
- Description: Limiere Mirror, Seamless Gas Shower Doors, Rain Shower Head With Wand
- Level: Upper
Bathroom
- Description: Totally Remodeled Bathroom
- Level: Upper
Bathroom
- Description: Totally Remodeled Bathroom W/Area For Laundry
- Level: Lower
Dining room
- Description: Spacious Space For Entertaining
- Level: Main
Family room
- Description: Remodeled Family Room W/Smart Frplc, Floating Shelves And Cabinets
- Level: Lower
Kitchen
- Description: All Smart Appliances, Quartz Counters W/Custom Backsplash, Soft-Close Drawers/Doors,
- Level: Main
Living room
- Description: Smart Frplc, Floating Shelves, Light Fixtures & Lvp Throughout
- Level: Main
Heating
- Forced Air
Cooling
- Central Air
Appliances
- Included: Cooktop, Dishwasher, Disposal, Double Oven, Gas Water Heater, Microwave, Range Hood, Refrigerator, Tankless Water Heater
Features
- Quartz Counters, Smart Thermostat, Smoke Free, Vaulted Ceiling(s)
- Flooring: Laminate, Vinyl
- Basement: Crawl Space,Partial
- Number of fireplaces: 2
- Fireplace features: Family Room, Living Room
Interior area
- Total structure area: 2,816
- Total interior livable area: 2,816 sqft
- Finished area above ground: 2,272
- Finished area below ground: 289
Property
Parking
- Total spaces: 2
- Parking features: Dry Walled, Exterior Access Door, Floor Coating
- Attached garage spaces: 2
Features
- Levels: Multi/Split
- Entry location: Exterior Access
- Patio & porch: Deck, Front Porch, Patio
- Exterior features: Private Yard
- Fencing: Full
Lot
- Size: 9,322 Square Feet
- Features: Level, Sprinklers In Front, Sprinklers In Rear
Details
- Parcel number: 031849683
- Special conditions: Standard
Construction
Type & style
- Home type: SingleFamily
- Architectural style: Mid-Century Modern
- Property subtype: Single Family Residence
Materials
- Brick, Frame, Stucco
- Foundation: Slab
- Roof: Composition
Condition
- Updated/Remodeled
- Year built: 1971
Utilities & green energy
- Sewer: Public Sewer
- Water: Public
- Utilities for property: Electricity Connected, Natural Gas Connected
Community & HOA
Community
- Security: Carbon Monoxide Detector(s), Smoke Detector(s)
- Subdivision: Walnut Hills
HOA
- Has HOA: No
Location
- Region: Centennial
Financial & listing details
- Price per square foot: $311/sqft
- Tax assessed value: $534,600
- Annual tax amount: $3,329
- Date on market: 1/20/2025
- Listing terms: 1031 Exchange,Cash,Conventional,FHA
- Exclusions: Staging Furniture And Accessories
- Ownership: Corporation/Trust
- Electric utility on property: Yes
- Road surface type: Paved
Price history
| Date | Event | Price |
|---|---|---|
| 2/13/2025 | Sold | $875,000$311/sqft |
Source:  REcolorado as distributed by MLS GRID #3328819 Report a problem REcolorado as distributed by MLS GRID #3328819 Report a problem | ||
| 1/29/2025 | Pending sale | $875,000$311/sqft |
Source: REcolorado as distributed by MLS GRID #3328819 Report a problem | ||
| 1/20/2025 | Listed for sale | $875,000$311/sqft |
Source: REcolorado as distributed by MLS GRID #3328819 Report a problem | ||
Public tax history
| Year | Property taxes | Tax assessment |
|---|---|---|
| 2025 | $3,947 +18.6% | $33,413 -4.7% |
| 2024 | $3,329 +12.9% | $35,075 -10.4% |
| 2023 | $2,949 -0.5% | $39,135 +32.8% |
| 2022 | $2,965 | $29,468 -2.8% |
| 2021 | -- | $30,316 -1.6% |
| 2020 | $3,039 +21.8% | $30,816 |
| 2019 | $2,495 | $30,816 +24.7% |
| 2018 | $2,495 +1.2% | $24,703 |
| 2017 | $2,466 | $24,703 +6.2% |
| 2016 | -- | $23,267 |
| 2015 | -- | $23,267 +34% |
| 2014 | $1,581 +45.3% | $17,361 +4.1% |
| 2013 | $1,087 | $16,670 |
| 2012 | -- | $16,670 |
| 2011 | $1,801 +3.5% | $16,670 -5.8% |
| 2010 | $1,740 +49.8% | $17,700 |
| 2009 | $1,161 | $17,700 -9% |
| 2008 | -- | $19,455 |
| 2007 | -- | $19,455 +12.5% |
| 2006 | -- | $17,297 |
| 2005 | -- | $17,297 +9.5% |
| 2002 | $1,400 +7.9% | $15,800 +15.8% |
| 2001 | $1,298 | $13,640 |
Find assessor info on the county website
Neighborhood: 80112
Nearby homes
- $652,1004 bd3 ba2.5k sqft8793 E Davies Ave, Centennial, CO 80112Off Market
- $699,8003 bd3 ba2.2k sqft8763 E Davies Ave, Centennial, CO 80112Off Market
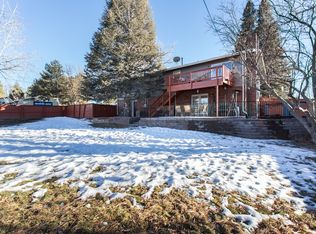
- $706,3005 bd4 ba2.8k sqft8794 E Davies Ave, Centennial, CO 80112Off Market

- $628,5003 bd3 ba1.3k sqft8764 E Davies Ave, Centennial, CO 80112Off Market
- $718,5004 bd1 ba2.6k sqft8823 E Davies Ave, Centennial, CO 80112Off Market
- $604,600-- bd3 ba1.5k sqft8804 E Davies Ave, Centennial, CO 80112Off Market
- $635,9003 bd3 ba1.8k sqft8734 E Davies Ave, Centennial, CO 80112Off Market
- $537,200-- bd2 ba1.2k sqft8733 E Davies Ave, Centennial, CO 80112Off Market
Nearby schools
GreatSchools rating
- 9/10Walnut Hills Community Elementary SchoolGrades: PK-5Distance: 0.5 mi
- 8/10Campus Middle SchoolGrades: 6-8Distance: 2.9 mi
- 8/10Cherry Creek High SchoolGrades: 9-12Distance: 2.8 mi
Schools provided by the listing agent
- Elementary: Walnut Hills
- Middle: Campus
- High: Cherry Creek
- District: Cherry Creek 5
Source: REcolorado as distributed by MLS GRID. This data may not be complete. We recommend contacting the local school district to confirm school assignments for this home.
Get a cash offer in 3 minutes
Find out how much your home could sell for in as little as 3 minutes with a no-obligation cash offer.
Estimated market value
$822,600
Get a cash offer in 3 minutes
Find out how much your home could sell for in as little as 3 minutes with a no-obligation cash offer.
Estimated market value
$822,600
- Colorado
- Arapahoe County
- Centennial
- 80112
- 8803 E Davies Avenue
