Welcome to this beautifully renovated home tucked away on a quiet cul-de-sac in Springfield’s sought-after Rolling Valley community. Situated on a desirable corner lot, this property offers the perfect blend of modern updates, functional living space, and an ideal location. Inside, you’ll find a thoughtfully updated interior featuring a fully renovated kitchen with brand-new cabinetry, quartz countertops, and stainless steel appliances. The bathrooms have been refreshed with new vanities, countertops, and toilets, while new LVP flooring throughout creates a clean, modern feel. The entire home has been freshly painted and features brand-new lighting, hardware, and ceiling fans throughout, adding a fresh and cohesive touch to every space. The washer and dryer are also brand new, offering added convenience and peace of mind. The spacious layout includes three bedrooms on the upper level and an additional bedroom on the lower level, offering flexibility for guests, a home office, or additional living space. Step outside to enjoy the newly built deck just off the kitchen — ideal for outdoor dining, entertaining, or relaxing evenings. Additional highlights include a two-car garage with an automatic opener, a spacious corner lot, and a quiet court setting that adds to the home’s appeal. Conveniently located near Huntsman Lake Park, Burke Lake Park, Springfield Town Center, shopping, dining, and major commuter routes, this home offers easy access to everyday amenities while being nestled within an established neighborhood setting.
Sold for $775,000
$775,000
8803 Hayload Ct, Springfield, VA 22153
4beds
2,548sqft
Single Family Residence
Built in 1976
8,495 Square Feet Lot
$771,500 Zestimate®
$304/sqft
$3,431 Estimated rent
Home value
$771,500
$725,000 - $818,000
$3,431/mo
Zestimate® history
Owner options
List your home for rent
$3,431/mo
Rent Zestimate®
Find your next renter with Zillow Rental Manager. Plus, with online applications, you can quickly screen prospective tenants – for free.
$3,431/mo
Rent Zestimate®
Refinance and save
$5,127/mo
Est. payment
Refinancing to a lower rate could help reduce your monthly payments and save thousands over the life of the loan.
$5,127/mo
Est. payment
Explore your selling options
Work with a Zillow partner agent
Leverage their expertise and Zillow's premium Showcase listings to get your home seen by more buyers.
Get startedList with your own agent
Get your home in front of millions of buyers by listing it on Zillow.
Learn how to do itSell it yourself
Take full control of how buyers see your home on Zillow by listing For Sale by Owner (FSBO).
List your homeWhat's special
Desirable corner lotSpacious corner lotQuiet court settingNew lvp flooring throughoutQuiet cul-de-sacFully renovated kitchenFreshly painted
Zillow last checked:
Listing updated:
Listed by:
Sadie Konieczka 571-271-7673,
Real Broker, LLC,
Listing Team: Tvrg Homes
Bought with:
Dana Mann, SP40000474
RLAH @properties
Source: Bright MLS,MLS#: VAFX2310586
Facts & features
Interior
Bedrooms & bathrooms
- Bedrooms: 4
- Bathrooms: 2
- Full bathrooms: 2
- Main level bathrooms: 1
- Main level bedrooms: 3
Rooms
- Room types: Living Room, Dining Room, Primary Bedroom, Bedroom 2, Bedroom 3, Bedroom 4, Kitchen, Laundry, Recreation Room, Primary Bathroom
Primary bedroom
- Features: Attached Bathroom, Crown Molding, Flooring - Luxury Vinyl Plank, Ceiling Fan(s), Lighting - Ceiling
- Level: Main
- Area: 176 Square Feet
- Dimensions: 11 X 16
Bedroom 2
- Features: Ceiling Fan(s), Lighting - Ceiling, Flooring - Luxury Vinyl Plank
- Level: Main
- Area: 130 Square Feet
- Dimensions: 10 X 13
Bedroom 3
- Features: Flooring - Luxury Vinyl Plank, Ceiling Fan(s), Lighting - Ceiling
- Level: Main
- Area: 90 Square Feet
- Dimensions: 9 X 10
Bedroom 4
- Features: Flooring - Luxury Vinyl Plank
- Level: Lower
- Area: 160 Square Feet
- Dimensions: 10 X 16
Primary bathroom
- Features: Double Sink, Bathroom - Tub Shower, Flooring - Tile/Brick, Track Lighting
- Level: Main
- Area: 77 Square Feet
- Dimensions: 7 X 11
Dining room
- Features: Lighting - Pendants, Flooring - Luxury Vinyl Plank
- Level: Main
- Area: 99 Square Feet
- Dimensions: 9 X 11
Kitchen
- Features: Lighting - Pendants, Flooring - Luxury Vinyl Plank
- Level: Main
- Area: 132 Square Feet
- Dimensions: 11 X 12
Laundry
- Level: Lower
- Area: 35 Square Feet
- Dimensions: 5 X 7
Living room
- Features: Flooring - Luxury Vinyl Plank, Recessed Lighting
- Level: Main
- Area: 221 Square Feet
- Dimensions: 13 X 17
Recreation room
- Features: Flooring - Luxury Vinyl Plank, Fireplace - Other
- Level: Lower
- Area: 192 Square Feet
- Dimensions: 12 X 16
Heating
- Forced Air, Electric
Cooling
- Central Air, Electric
Appliances
- Included: Microwave, Dryer, Washer, Dishwasher, Disposal, Refrigerator, Ice Maker, Cooktop, Electric Water Heater
- Laundry: Has Laundry, Lower Level, Laundry Room
Features
- Windows: Window Treatments
- Basement: Full
- Number of fireplaces: 1
- Fireplace features: Screen
Interior area
- Total structure area: 2,548
- Total interior livable area: 2,548 sqft
- Finished area above ground: 1,274
- Finished area below ground: 1,274
Property
Parking
- Total spaces: 2
- Parking features: Garage Door Opener, Garage Faces Side, Covered, Inside Entrance, Attached
- Attached garage spaces: 2
Accessibility
- Accessibility features: None
Features
- Levels: Multi/Split,Two
- Stories: 2
- Patio & porch: Deck
- Exterior features: Rain Gutters
- Pool features: None
Lot
- Size: 8,495 Square Feet
- Features: Cul-De-Sac, Landscaped
Details
- Additional structures: Above Grade, Below Grade
- Parcel number: 0884 06 0166
- Zoning: 131
- Zoning description: R-3C(R-3 W/CLUSTER DEV)
- Special conditions: Standard
Construction
Type & style
- Home type: SingleFamily
- Property subtype: Single Family Residence
Materials
- Combination
- Foundation: Permanent
- Roof: Shingle,Composition
Condition
- New construction: No
- Year built: 1976
Utilities & green energy
- Sewer: Public Sewer
- Water: Public
Community & HOA
Community
- Subdivision: Rolling Valley
HOA
- Has HOA: Yes
- Services included: Common Area Maintenance
- HOA fee: $35 annually
Location
- Region: Springfield
Financial & listing details
- Price per square foot: $304/sqft
- Tax assessed value: $722,170
- Annual tax amount: $8,364
- Date on market: 5/30/2026
- Listing agreement: Exclusive Right To Sell
- Ownership: Fee Simple
- Road surface type: Paved, Black Top
Price history
| Date | Event | Price |
|---|---|---|
| 7/1/2026 | Sold | $775,000$304/sqft |
Source:  Bright MLS #VAFX2310586 Report a problem Bright MLS #VAFX2310586 Report a problem | ||
| 6/4/2026 | Contingent | $775,000$304/sqft |
Source: Bright MLS #VAFX2310586 Report a problem | ||
| 5/30/2026 | Listed for sale | $775,000$304/sqft |
Source: Bright MLS #VAFX2310586 Report a problem | ||
Public tax history
| Year | Property taxes | Tax assessment |
|---|---|---|
| 2025 | $8,364 +4.3% | $723,530 +4.5% |
| 2024 | $8,021 +7.2% | $692,340 +4.5% |
| 2023 | $7,479 +2.6% | $662,720 +3.9% |
| 2022 | $7,291 | $637,630 +12.3% |
| 2021 | -- | $567,750 +6.9% |
| 2020 | $6,285 +5.8% | $531,030 +5.8% |
| 2019 | $5,942 +1.9% | $502,100 +1.9% |
| 2018 | $5,830 +5.1% | $492,630 +3.1% |
| 2017 | $5,545 -1.4% | $477,630 -1.6% |
| 2016 | $5,622 +11.3% | $485,290 +7.2% |
| 2015 | $5,052 +3.8% | $452,710 +3.6% |
| 2014 | $4,868 | $437,170 +2% |
| 2013 | -- | $428,400 +2.6% |
| 2012 | -- | $417,730 |
| 2011 | -- | $417,730 +4.9% |
| 2010 | -- | $398,090 -2.2% |
| 2009 | -- | $406,930 -12.3% |
| 2008 | -- | $464,170 -5.5% |
| 2007 | -- | $491,090 +77.9% |
| 2003 | -- | $275,975 +15% |
| 2002 | -- | $239,980 +22% |
| 2001 | -- | $196,705 |
Find assessor info on the county website
Neighborhood: 22153
Nearby homes
- $844,7004 bd2 ba2k sqft7133 Sontag Way, Springfield, VA 22153Off Market
- $846,1004 bd3 ba2k sqft8801 Hayload Ct, Springfield, VA 22153Off Market
- $798,9004 bd3 ba2.3k sqft7135 Sontag Way, Springfield, VA 22153Off Market
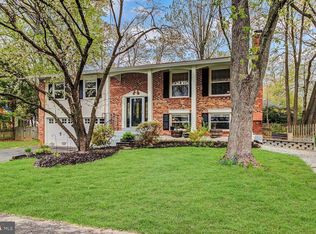
- $821,3004 bd2 ba2k sqft7130 Sontag Way, Springfield, VA 22153Off Market
- $874,5004 bd4 ba2k sqft8802 Hayload Ct, Springfield, VA 22153Off Market
- $957,0005 bd3 ba2.7k sqft7139 Sontag Way, Springfield, VA 22153Off Market
- $946,9005 bd4 ba3.1k sqft7132 Sontag Way, Springfield, VA 22153Off Market
- $813,6004 bd2 ba1.2k sqft8800 Hayload Ct, Springfield, VA 22153Off Market
Nearby schools
GreatSchools rating
- 9/10Orange Hunt Elementary SchoolGrades: PK-6Distance: 0.5 mi
- 8/10Irving Middle SchoolGrades: 7-8Distance: 2.1 mi
- 10/10West Springfield High SchoolGrades: 9-12Distance: 1.9 mi
Schools provided by the listing agent
- Elementary: Orange Hunt
- Middle: Irving
- High: West Springfield
- District: Fairfax County Public Schools
Source: Bright MLS. This data may not be complete. We recommend contacting the local school district to confirm school assignments for this home.
Get a cash offer in 3 minutes
Find out how much your home could sell for in as little as 3 minutes with a no-obligation cash offer.
Estimated market value
$771,500
Get a cash offer in 3 minutes
Find out how much your home could sell for in as little as 3 minutes with a no-obligation cash offer.
Estimated market value
$771,500
- Virginia
- Fairfax County
- Springfield
- 22153
- 8803 Hayload Ct
