Situated on a corner lot in the prestigious Edinburgh Golf Course community, this stunning 4 bedroom, 3.5 bath home offers exceptional living both inside and out. Rich hardwood floors and vaulted ceilings create a warm, inviting atmosphere, while the living room features a cozy fireplace perfect for relaxing evenings. The kitchen is designed for both function and style with stainless appliances, ample cabinetry, and plenty of prep space. Step outside to enjoy two expansive decks and a screened porch—ideal for entertaining or quiet mornings. The finished basement provides additional living space with a second fireplace, perfect for a home theater, game room, retreat. A 3-car garage offers plenty of storage and convenience. Don’t miss this opportunity to live in one of the area's most desirable communities. This home has been virtually staged to illustrate its potential. 100-Day Home Warranty coverage available at closing
Closed
$475,000
8803 Hillswick Trl, Minneapolis, MN 55443
4beds
3,143sqft
Single Family Residence
Built in 1987
0.32 Acres Lot
$476,800 Zestimate®
$151/sqft
$3,409 Estimated rent
Home value
$476,800
$439,000 - $515,000
$3,409/mo
Zestimate® history
Owner options
List your home for rent
$3,409/mo
Rent Zestimate®
Find your next renter with Zillow Rental Manager. Plus, with online applications, you can quickly screen prospective tenants – for free.
$3,409/mo
Rent Zestimate®
Refinance and save
$3,206/mo
Est. payment
Refinancing to a lower rate could help reduce your monthly payments and save thousands over the life of the loan.
$3,206/mo
Est. payment
Explore your selling options
Work with a Zillow partner agent
Leverage their expertise and Zillow's premium Showcase listings to get your home seen by more buyers.
Get startedList with your own agent
Get your home in front of millions of buyers by listing it on Zillow.
Learn how to do itSell it yourself
Take full control of how buyers see your home on Zillow by listing For Sale by Owner (FSBO).
List your homeWhat's special
Second fireplaceScreened porchCozy fireplaceVaulted ceilingsStainless appliancesFinished basementAmple cabinetry
Zillow last checked:
Listing updated:
Listed by:
Amber N Broadway 214-378-3667,
Opendoor Brokerage, LLC,
Amber L Trapp 651-399-8615
Bought with:
Jonathan Souriya
LPT Realty, LLC
Source: NorthstarMLS as distributed by MLS GRID,MLS#: 6763738
Facts & features
Interior
Bedrooms & bathrooms
- Bedrooms: 4
- Bathrooms: 4
- Full bathrooms: 3
- 1/2 bathrooms: 1
Heating
- Forced Air
Cooling
- Central Air
Features
- Basement: Unfinished
- Number of fireplaces: 1
Interior area
- Total structure area: 3,143
- Total interior livable area: 3,143 sqft
- Finished area above ground: 2,206
- Finished area below ground: 937
Property
Parking
- Total spaces: 3
- Parking features: Attached
- Attached garage spaces: 3
Accessibility
- Accessibility features: None
Features
- Levels: Two
- Stories: 2
Lot
- Size: 0.32 Acres
- Dimensions: 125 x 83
Details
- Foundation area: 1128
- Parcel number: 1511921310049
- Zoning description: Residential-Single Family
Construction
Type & style
- Home type: SingleFamily
- Property subtype: Single Family Residence
Condition
- New construction: No
- Year built: 1987
Utilities & green energy
- Gas: Natural Gas
- Sewer: City Sewer/Connected
- Water: City Water/Connected
Community & HOA
Community
- Subdivision: The Highlands Of Edinburgh 1st
HOA
- Has HOA: Yes
- Services included: Maintenance Grounds
- HOA fee: $182 annually
- HOA name: The Highlands of Edinburgh First association
- HOA phone: 743-424-4138
Location
- Region: Minneapolis
Financial & listing details
- Price per square foot: $151/sqft
- Annual tax amount: $5,760
- Date on market: 7/31/2025
- Cumulative days on market: 134 days
Price history
| Date | Event | Price |
|---|---|---|
| 1/9/2026 | Sold | $475,000+3.3%$151/sqft |
Source:  NorthstarMLS as distributed by MLS GRID #6763738 Report a problem NorthstarMLS as distributed by MLS GRID #6763738 Report a problem | ||
| 12/12/2025 | Pending sale | $460,000$146/sqft |
Source: NorthstarMLS as distributed by MLS GRID #6763738 Report a problem | ||
| 12/4/2025 | Price change | $460,000-1.5%$146/sqft |
Source: NorthstarMLS as distributed by MLS GRID #6763738 Report a problem | ||
| 11/6/2025 | Price change | $467,000-0.8%$149/sqft |
Source: NorthstarMLS as distributed by MLS GRID #6763738 Report a problem | ||
| 10/9/2025 | Price change | $471,000-0.8%$150/sqft |
Source: NorthstarMLS as distributed by MLS GRID #6763738 Report a problem | ||
| 9/25/2025 | Price change | $475,000-2.3%$151/sqft |
Source: NorthstarMLS as distributed by MLS GRID #6763738 Report a problem | ||
| 9/4/2025 | Price change | $486,000-1.2%$155/sqft |
Source: NorthstarMLS as distributed by MLS GRID #6763738 Report a problem | ||
| 8/14/2025 | Price change | $492,000-2%$157/sqft |
Source: NorthstarMLS as distributed by MLS GRID #6763738 Report a problem | ||
| 7/31/2025 | Listed for sale | $502,000$160/sqft |
Source: NorthstarMLS as distributed by MLS GRID #6763738 Report a problem | ||
Public tax history
Tax history is unavailable.
Neighborhood: Edinburgh
Nearby homes
- $475,0004 bd4 ba3.2k sqft8803 Hillswick Trl N, Brooklyn Park, MN 55443Sold
- $418,6003 bd2 ba1.6k sqft8804 Inverness Ter N, Brooklyn Park, MN 55443Off Market
- $472,1004 bd3 ba1.8k sqft8807 Hillswick Trl N, Brooklyn Park, MN 55443Off Market
- $447,0004 bd3 ba2.6k sqft8840 Inverness Ter N, Brooklyn Park, MN 55443Off Market
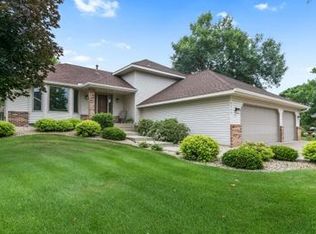
- $455,1004 bd3 ba2.6k sqft8840 Inverness Ter, Minneapolis, MN 55443Off Market
- $450,8004 bd3 ba2.1k sqft8808 Inverness Ter N, Brooklyn Park, MN 55443Off Market
- $479,0004 bd4 ba3.1k sqft8800 Hillswick Trl N, Brooklyn Park, MN 55443Off Market
- $463,0004 bd3 ba2.9k sqft8800 Hillswick Trl, Minneapolis, MN 55443Off Market
Nearby schools
GreatSchools rating
- 5/10Woodland Elementary SchoolGrades: PK-5Distance: 1 mi
- 4/10Brooklyn Junior High SchoolGrades: 6-8Distance: 1.8 mi
- 2/10Park Center IB World SchoolGrades: 9-12Distance: 1.8 mi
Get a cash offer in 3 minutes
Find out how much your home could sell for in as little as 3 minutes with a no-obligation cash offer.
Estimated market value
$476,800
Get a cash offer in 3 minutes
Find out how much your home could sell for in as little as 3 minutes with a no-obligation cash offer.
Estimated market value
$476,800
- Minnesota
- Hennepin County
- Brooklyn Park
- 55443
- Edinburgh
- 8803 Hillswick Trl
Nearby cities
Nearby neighborhoods
Nearby zip codes
Other Brooklyn Park Topics
