
Home in the Desirable Snow Creek Community! This well-maintained home offers approximately 2,562 sq. ft. with 4 bedrooms, 2.75 baths, and a sought-after split-wing floor plan. The spacious great room features a raised-hearth fireplace and opens to the dining area and stunning kitchen complete with granite countertops, a large center island, stainless steel appliances, and double wall ovens. The private primary suite includes dual vanities, a soaking tub, separate shower, and large walk-in closet. Additional features include 10-foot ceilings, granite throughout, a spacious laundry room, tankless water heater, exterior stone accents, owned solar, RV parking, block wall fencing, and an extended covered patio. The oversized 3-car garage includes a drive-through third bay, providing extra flexibility for storage, toys, or hobbies. A fantastic opportunity to own a quality-built Balfanz home in one of Bakersfield's most desirable neighborhoods!
Active under contract
$639,999
8803 Kenwick St, Bakersfield, CA 93314
4beds
--sqft
:
Get pre-qualified$4,354/mo
Single Family Residence
Built in 2024
10,454 Square Feet Lot
$639,000 Zestimate®
$--/sqft
$-- HOA
What's special
Rv parkingRaised-hearth fireplacePrivate primary suiteLarge center islandStunning kitchenDrive-through third bayLarge walk-in closet
- 33 days |
- 778 |
- 21 |
Likely to sell faster than
Zillow last checked:
Listing updated:
Listed by:
Shane A. Proctor DRE #02082577 805-320-7188 soldbuyshane@gmail.com,
Miramar Realty
Source: Bakersfield AOR,MLS#: 202606673
Facts & features
Interior
Bedrooms & bathrooms
- Bedrooms: 4
- Bathrooms: 3
- Full bathrooms: 2
- 3/4 bathrooms: 1
Heating
- Central
Cooling
- Central Air
Features
- Number of fireplaces: 1
Interior area
- Total structure area: 0
Property
Parking
- Total spaces: 3
- Parking features: 3 Car Garage, RV Access/Parking
- Garage spaces: 3
Features
- Levels: One
- Stories: 1
- Pool features: None
Lot
- Size: 10,454 Square Feet
- Features: Cul-De-Sac
Details
- Parcel number: 49244314
- Zoning: R1
- Zoning description: R1
- Special conditions: Standard
Construction
Type & style
- Home type: SingleFamily
- Property subtype: Single Family Residence
Condition
- Year built: 2024
Utilities & green energy
- Electric: Photovoltaics Seller Owned
Community & HOA
Location
- Region: Bakersfield
Financial & listing details
- Tax assessed value: $654,840
- Annual tax amount: $8,876
- Date on market: 6/19/2026
- Cumulative days on market: 34 days
Estimated market value
$639,000
$607,000 - $671,000
$3,062/mo
Price history
| Date | Event | Price |
|---|---|---|
| 6/19/2026 | Listed for sale | $639,999-0.3% |
Source:  Bakersfield AOR #202606673 Report a problem Bakersfield AOR #202606673 Report a problem | ||
| 5/31/2024 | Sold | $641,990 |
Source: Bakersfield AOR #202400897 Report a problem | ||
| 4/12/2024 | Pending sale | $641,990 |
Source: Bakersfield AOR #202400897 Report a problem | ||
| 2/29/2024 | Price change | $641,990+1.2% |
Source: Bakersfield AOR #202400897 Report a problem | ||
| 2/2/2024 | Pending sale | $634,690+1.6% |
Source: Bakersfield AOR #202400897 Report a problem | ||
| 1/26/2024 | Listed for sale | $624,690 |
Source: Bakersfield AOR #202400897 Report a problem | ||
Public tax history
| Year | Property taxes | Tax assessment |
|---|---|---|
| 2025 | $8,876 +307.8% | $654,840 +1097.6% |
| 2024 | $2,176 +174.2% | $54,681 +2% |
| 2023 | $794 +1.3% | $53,609 +2% |
| 2022 | $783 | $52,558 +2% |
| 2021 | -- | $51,528 +1% |
| 2020 | $781 | $51,000 |
Find assessor info on the county website
Monthly payment
Est. payment
Payment breakdown
Explore the cost of this home by adjusting the details. Changes won't be saved.Climate risks
Neighborhood: Hampton Woods
Nearby schools
GreatSchools rating
- 8/10William B. Bimat Elementary SchoolGrades: K-6Distance: 1.3 mi
- 5/10Norris Middle SchoolGrades: 7-8Distance: 0.8 mi
- 8/10Centennial High SchoolGrades: 9-12Distance: 2.2 mi
Schools provided by the listing agent
- Elementary: Bimat
- Middle: Norris
- High: Centennial
- District: Norris
Source: Bakersfield AOR. This data may not be complete. We recommend contacting the local school district to confirm school assignments for this home.
- $702,3404 bd3 ba-- sqft8811 Kenwick St, Bakersfield, CA 93314Sold
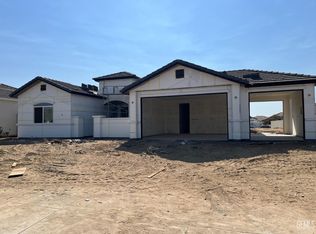
- $743,9004 bd3 ba2.5k sqft8713 Kenwick St, Bakersfield, CA 93314Off Market
- $634,1004 bd2 ba2.5k sqft8800 Roverton Ct, Bakersfield, CA 93314Off Market
- $720,9714 bd3 ba-- sqft8806 Roverton Ct, Bakersfield, CA 93314Sold
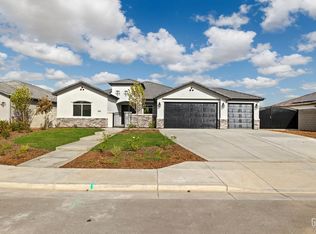
- $684,4005 bd3 ba2.7k sqft8716 Roverton Ct, Bakersfield, CA 93314Off Market
- $710,0004 bd3 ba-- sqft8707 Kenwick St, Bakersfield, CA 93314Sold
- $650,6004 bd3 ba2.5k sqft8819 Kenwick St, Bakersfield, CA 93314Off Market
- $753,0004 bd3 ba2.9k sqft8802 Kenwick St, Bakersfield, CA 93314Off Market
A local agent can set up tours, give advice and negotiate with sellers.
A local lender can help you make sure your offer is ready when you are.
Similar homes
- $678,8884 bd3 ba-- sqft7422 Allenmeir Ct, Bakersfield, CA 93314For Sale
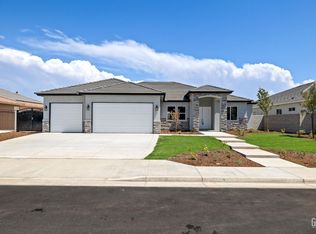 MLS ID #202606532, Suzanne L. Munger. Bakersfield AOR
 - $658,8884 bd3 ba-- sqft7516 Ruthburg Way, Bakersfield, CA 93314For Sale
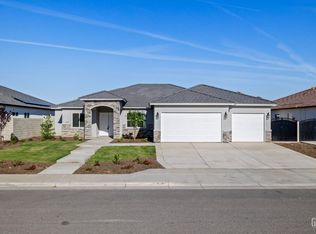 MLS ID #202600269, Suzanne L. Munger. Bakersfield AOR
 - $645,0004 bd3 ba2.4k sqft11305 Darlington Ave, Bakersfield, CA 93312For Sale
 MLS ID #202607767, Shane A. Proctor. Bakersfield AOR
 - $649,9903 bd3 ba2.6k sqft5507 Brigadoon Ln, Bakersfield, CA 93312For Sale
 MLS ID #202607540, Valerie Driesen. Bakersfield AOR
 - $799,9004 bd3 ba-- sqft16729 Starview Ct, Bakersfield, CA 93314For SaleMLS ID #202607928, Matheus A. Gezalyan. Bakersfield AOR
- $599,0005 bd4 ba2.6k sqft11903 Sandy River Ct, Bakersfield, CA 93311For SaleMLS ID #202607797, Michael Aaron Freedman. Bakersfield AOR
- $665,7954 bd3 ba-- sqft13207 Wintersweet Dr, Bakersfield, CA 93314For SaleMLS ID #202602928, Itzel Cota Flores. Bakersfield AOR
- $545,0004 bd3 ba2.2k sqft15002 Southernwood Ave, Bakersfield, CA 93314For SaleMLS ID #202606750, Katy Glentzer. Bakersfield AOR
- $644,9005 bd5 ba3.3k sqft10003 Titanium St, Bakersfield, CA 93311For SaleMLS ID #202607693, George H. Hernandez. Bakersfield AOR
- $495,8884 bd3 ba2.2k sqft11618 Jimrik Ave, Bakersfield, CA 93312For SaleMLS ID #202607686, Dolores Stevenson. Bakersfield AOR
- $614,9004 bd3 ba2.3k sqft13710 Pixton Ave, Bakersfield, CA 93311For SaleMLS ID #202606561, Valerie Driesen. Bakersfield AOR
- $470,0004 bd2 ba1.9k sqft6017 Lakewood Shores Dr, Bakersfield, CA 93312For SaleMLS ID #202606891, Craig McMahon. Bakersfield AOR
- $849,0005 bd4 ba3.7k sqft15811 Waterford St, Bakersfield, CA 93314For SaleMLS ID #202607818, Gail S Malouf. Bakersfield AOR
- $625,0004 bd3 ba2.5k sqft14317 Pemberley Passage Ave, Bakersfield, CA 93311For SaleMLS ID #202606162, Bart A. Tipton. Bakersfield AOR
- $549,0005 bd3 ba2.5k sqft508 White Alder Dr, Bakersfield, CA 93314For SaleMLS ID #202605190, Kyle A. Lawson. Bakersfield AOR
- $570,0004 bd3 ba2.2k sqft11126 Arundel Way, Bakersfield, CA 93311For SaleMLS ID #202607660, Stephanie Carrasco. Bakersfield AOR
- $449,0003 bd2 ba1.6k sqft13512 Deerlodge Ct, Bakersfield, CA 93314For SaleMLS ID #202605082, Crystal Garza. Bakersfield AOR
- $575,0003 bd2 ba2.3k sqft312 Hammersmith Dr, Bakersfield, CA 93314For SaleMLS ID #202605616, Elizabeth H. Olea. Bakersfield AOR
- $740,0005 bd3 ba2.7k sqft1111 Brookline Ln, Bakersfield, CA 93314For SaleMLS ID #202605731, Litashi Litashi. Bakersfield AOR
- $624,0004 bd2 ba2.6k sqft2812 Chiselhurst Ct, Bakersfield, CA 93311For SaleMLS ID #202511919, Scott David Knoeb. Bakersfield AOR
Local buyer's agents are ready to help
