Welcome to this lovely end-unit townhome, nestled in the sought-after Reavencrest Community. Enjoy the convenience of being just minutes away from all that Ballantyne has to offer: the new Ballantyne Bowl/Reimagined,wonderful restaurants,shopping centers, top-notch schools.
Once inside you will ejoy the open floor plan, perfectly designed for everyday living. The kitchen flows into the great room and opens to a cozy breakfast area with patio access. Lovely dining area, ideal for entertaining guests.The primary bedroom offers an abundance of space, featuring a vaulted ceiling, a generously-sized ensuite bathroom with dual vanity sinks, a soothing garden tub, a separate shower, and awalk-in closet. Both secondary bedrooms are well-proportioned and provide ample storage space. For added convenience, the laundry room is located upstairs. Fenced-in paver patio. Reavencrest Community offers an array of amazing amenities. FRESH NEUTRAL PAINT THROUGHOUT. New microwave, stove & dishwasher.
Closed
$395,000
8803 Ormeau Dr, Charlotte, NC 28277
3beds
1,691sqft
Townhouse
Built in 2001
0.04 Acres Lot
$395,800 Zestimate®
$234/sqft
$2,071 Estimated rent
Home value
$395,800
$376,000 - $416,000
$2,071/mo
Zestimate® history
Owner options
List your home for rent
$2,071/mo
Rent Zestimate®
Find your next renter with Zillow Rental Manager. Plus, with online applications, you can quickly screen prospective tenants – for free.
$2,071/mo
Rent Zestimate®
Refinance and save
$2,573/mo
Est. payment
Refinancing to a lower rate could help reduce your monthly payments and save thousands over the life of the loan.
$2,573/mo
Est. payment
Explore your selling options
Work with a Zillow partner agent
Leverage their expertise and Zillow's premium Showcase listings to get your home seen by more buyers.
Get startedList with your own agent
Get your home in front of millions of buyers by listing it on Zillow.
Learn how to do itSell it yourself
Take full control of how buyers see your home on Zillow by listing For Sale by Owner (FSBO).
List your homeWhat's special
Zillow last checked:
Listing updated:
Listed by:
Julie Comstock juliecomstockrealtor@gmail.com,
NorthGroup Real Estate LLC
Bought with:
Katherine LaFone
Coldwell Banker Realty
Source: Canopy MLS as distributed by MLS GRID,MLS#: 4049254
Facts & features
Interior
Bedrooms & bathrooms
- Bedrooms: 3
- Bathrooms: 3
- Full bathrooms: 2
- 1/2 bathrooms: 1
Primary bedroom
- Features: Ceiling Fan(s), Vaulted Ceiling(s)
- Level: Upper
Bedroom s
- Level: Upper
Bedroom s
- Level: Upper
Bathroom full
- Level: Upper
Bathroom full
- Level: Upper
Bathroom half
- Level: Main
Breakfast
- Level: Main
Dining room
- Level: Main
Great room
- Level: Main
Kitchen
- Level: Main
Laundry
- Level: Upper
Heating
- Forced Air, Natural Gas
Cooling
- Central Air
Appliances
- Included: Dishwasher, Disposal, Electric Range, Gas Water Heater, Microwave
- Laundry: Electric Dryer Hookup, Laundry Room, Upper Level, Washer Hookup
Features
- Soaking Tub, Open Floorplan, Pantry, Vaulted Ceiling(s)(s), Walk-In Closet(s)
- Flooring: Carpet, Hardwood, Vinyl
- Doors: Sliding Doors
- Windows: Insulated Windows
- Has basement: No
- Attic: Pull Down Stairs
- Fireplace features: Gas, Gas Log, Great Room
Interior area
- Total structure area: 1,691
- Total interior livable area: 1,691 sqft
- Finished area above ground: 1,691
- Finished area below ground: 0
Property
Parking
- Total spaces: 1
- Parking features: Driveway, Attached Garage, Garage Door Opener, Garage Faces Front, Garage on Main Level
- Attached garage spaces: 1
- Has uncovered spaces: Yes
Features
- Levels: Two
- Stories: 2
- Entry location: Main
- Patio & porch: Front Porch, Patio
- Pool features: Community
- Fencing: Back Yard
Lot
- Size: 0.04 Acres
- Features: Level
Details
- Parcel number: 22907717
- Zoning: R8MFCD
- Special conditions: Standard
Construction
Type & style
- Home type: Townhouse
- Architectural style: Transitional
- Property subtype: Townhouse
Materials
- Brick Partial, Vinyl
- Foundation: Slab
- Roof: Composition
Condition
- New construction: No
- Year built: 2001
Details
- Builder name: Pulte
Utilities & green energy
- Sewer: Public Sewer
- Water: City
Community & HOA
Community
- Features: Clubhouse, Playground, Recreation Area, Sidewalks, Street Lights, Tennis Court(s)
- Security: Smoke Detector(s)
- Subdivision: Reavencrest
HOA
- Has HOA: Yes
- HOA fee: $185 monthly
- HOA name: CAMS
- HOA phone: 877-672-2267
Location
- Region: Charlotte
Financial & listing details
- Price per square foot: $234/sqft
- Tax assessed value: $228,700
- Date on market: 8/4/2023
- Cumulative days on market: 1 day
- Listing terms: Cash,Conventional,FHA,VA Loan
- Road surface type: Concrete, Paved
Price history
| Date | Event | Price |
|---|---|---|
| 6/24/2025 | Listing removed | $2,595$2/sqft |
Source: Zillow Rentals Report a problem | ||
| 5/31/2025 | Listed for rent | $2,595+67.4%$2/sqft |
Source: Zillow Rentals Report a problem | ||
| 8/31/2023 | Sold | $395,000$234/sqft |
Source:  Canopy MLS as distributed by MLS GRID #4049254 Report a problem Canopy MLS as distributed by MLS GRID #4049254 Report a problem | ||
| 8/4/2023 | Listed for sale | $395,000+121.9%$234/sqft |
Source: Canopy MLS as distributed by MLS GRID #4049254 Report a problem | ||
| 8/2/2018 | Listing removed | $1,550$1/sqft |
Source: Allen Tate Matthews/Mint Hill #3392440 Report a problem | ||
| 7/21/2018 | Price change | $1,550-4.6%$1/sqft |
Source: Allen Tate Matthews/Mint Hill #3392440 Report a problem | ||
| 5/20/2018 | Listed for rent | $1,625$1/sqft |
Source: Allen Tate Matthews/Mint Hill #3392440 Report a problem | ||
| 11/12/2014 | Sold | $178,000+18.7%$105/sqft |
Source: Public Record Report a problem | ||
| 3/7/2012 | Sold | $150,000-4.8%$89/sqft |
Source: Public Record Report a problem | ||
| 2/10/2012 | Pending sale | $157,500$93/sqft |
Source: Keller Williams - Fort Mill #2044195 Report a problem | ||
| 1/22/2012 | Price change | $157,500-1.5%$93/sqft |
Source: Keller Williams - Fort Mill #2044195 Report a problem | ||
| 9/27/2011 | Listed for sale | $159,900+5.2%$95/sqft |
Source: Keller Williams Realty #2044195 Report a problem | ||
| 3/29/2005 | Sold | $152,000+5.6%$90/sqft |
Source: Public Record Report a problem | ||
| 4/18/2002 | Sold | $144,000$85/sqft |
Source: Public Record Report a problem | ||
Public tax history
| Year | Property taxes | Tax assessment |
|---|---|---|
| 2025 | -- | $339,300 |
| 2024 | -- | $339,300 |
| 2023 | -- | $339,300 +48.4% |
| 2022 | -- | $228,700 |
| 2021 | -- | $228,700 |
| 2020 | -- | $228,700 |
| 2019 | $2,240 +8% | $228,700 +46.5% |
| 2018 | $2,075 +1.7% | $156,100 |
| 2017 | $2,041 | $156,100 |
| 2016 | $2,041 | $156,100 |
| 2015 | $2,041 -0.1% | $156,100 |
| 2014 | $2,044 | $156,100 |
| 2013 | -- | $156,100 |
| 2012 | -- | $156,100 |
| 2011 | -- | $156,100 +10.3% |
| 2010 | -- | $141,500 |
| 2009 | -- | $141,500 |
| 2008 | -- | $141,500 |
| 2007 | -- | $141,500 |
| 2006 | -- | $141,500 |
| 2005 | -- | $141,500 |
| 2004 | -- | $141,500 |
| 2003 | -- | $141,500 +0.9% |
| 2002 | -- | $140,260 |
Find assessor info on the county website
Neighborhood: Provincetowne
Nearby homes
- $380,8003 bd2 ba1.7k sqft8807 Ormeau Dr, Charlotte, NC 28277Off Market
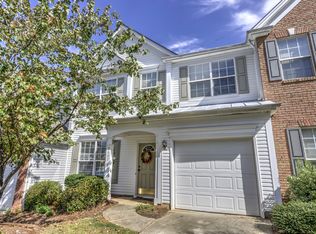
- $388,9003 bd2 ba1.7k sqft8811 Ormeau Dr, Charlotte, NC 28277Off Market
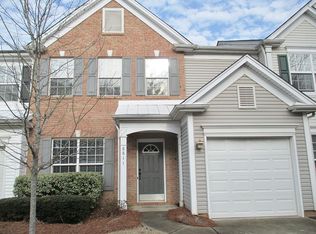
- $2,2003 bd3 ba1.7k sqft12304 Dunford St, Charlotte, NC 28277For Rent
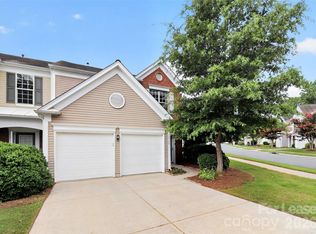
- $382,6003 bd2 ba1.6k sqft8815 Ormeau Dr, Charlotte, NC 28277Off Market
- $2,1993 bd3 ba1.8k sqft12308 Dunford St, Charlotte, NC 28277For Rent
- $387,6003 bd2 ba1.6k sqft11644 Huxley Rd, Charlotte, NC 28277Off Market
- $398,5003 bd3 ba1.6k sqft11640 Huxley Rd, Charlotte, NC 28277Off Market
- $385,5003 bd2 ba1.6k sqft11648 Huxley Rd, Charlotte, NC 28277Off Market
Nearby schools
GreatSchools rating
- 9/10Polo Ridge ElementaryGrades: PK-5Distance: 0.7 mi
- 10/10Jay M Robinson MiddleGrades: 6-8Distance: 1.6 mi
- 7/10Ballantyne Ridge High SchoolGrades: 9-12Distance: 2.3 mi
Schools provided by the listing agent
- Elementary: Polo Ridge
- Middle: J.M. Robinson
- High: Ardrey Kell
Source: Canopy MLS as distributed by MLS GRID. This data may not be complete. We recommend contacting the local school district to confirm school assignments for this home.
Get a cash offer in 3 minutes
Find out how much your home could sell for in as little as 3 minutes with a no-obligation cash offer.
Estimated market value
$395,800
Get a cash offer in 3 minutes
Find out how much your home could sell for in as little as 3 minutes with a no-obligation cash offer.
Estimated market value
$395,800
Nearby cities
Nearby neighborhoods
Nearby zip codes
Other Charlotte Topics
